DanTulli

BEDS5
BATHS2 full
SQUARE FEET2,800
MLS#2626804
STATUSActive
PROPERTY TYPEResidential - Single Family
SUBDIVISIONDinwiddie
Property Description
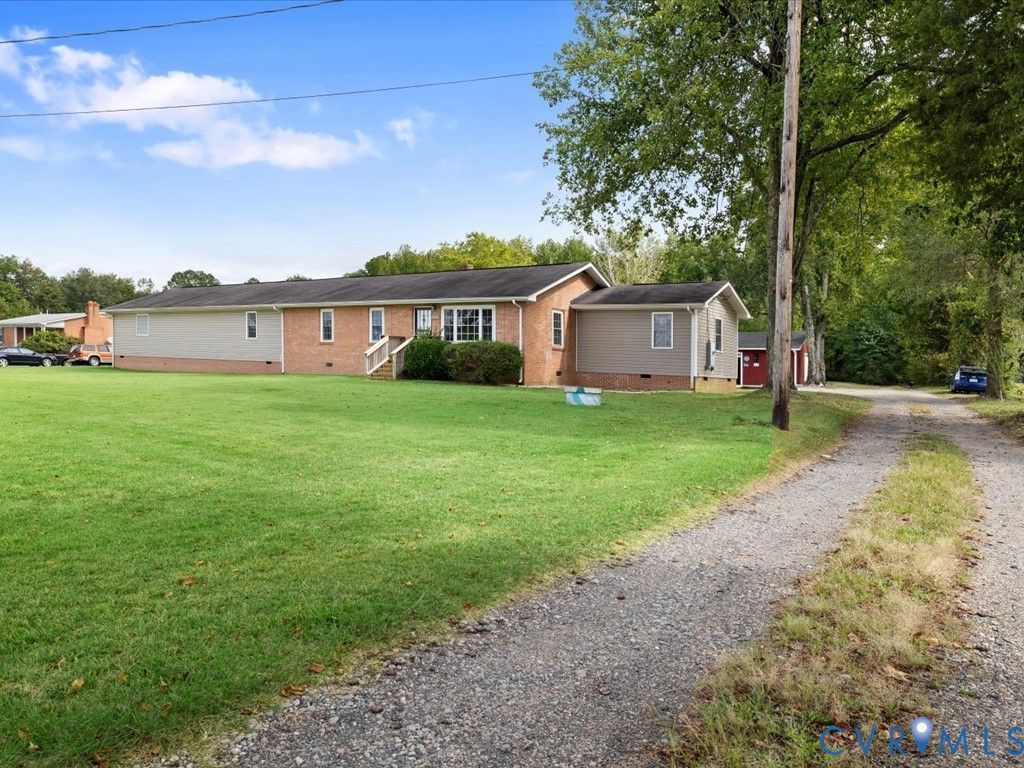
There's something special about coming home to the country, and this Dinwiddie property gives you two level acres to enjoy it. Welcome to your slice of country living, where there is room to spread out, slow down and make this home your own. Step inside a traditional floor plan, with bedrooms tucked along the hall and living spaces that feel familiar, comfortable and distinctly like home. But the real surprise awaits in the expansive primary suite addition. Designed to feel like a retreat of its own, this oversized owner's suite offers plenty of space to create a sitting area, reading nook or simply enjoy having room to breathe. A walk-in closet and private ensuite bath complete the escape, featuring a double vanity, two linen closets, separate shower and jetted soaking tub made for unwinding at the end of the day. This addition has its own dedicated 50 gal hot water heater located in the utility closet within the walk-in closet. No shortage of flexibility here. Create guest rooms, home offices, gaming rooms, hobby spaces or whatever works for the way you live. Outside, two parcels equal two acres of country surroundings with space for gardening, outdoor projects, play and simply enjoying a little more elbow room. Garage/workshop has a mini-split, hardwired lighting, shelves, two work benches and a 30 amp RV hook-up on the side. The main house has another 30 amp RV hook-up and a 50 amp generator plug that could allow power to the whole house and appliances as well as the alternative septic. If you've been dreaming of a home with space and a quieter country setting, this Dinwiddie property offers an opportunity to make that vision your own. Shopping and dining within 20 minutes in Colonial Height, 30 minutes to Chester, 45 min to the Richmond International Airport.
Property Features
Property Type: Residential - Single Family
Basement: Crawl Space
Cooling: Central Air
Fenced: Yes
Garage: 1.5
Heating: Electric
Home Style: Ranch
Lot Size: 2.00 Acres
Roof Type: Shingle
Stories: 1.0
Taxes: $1,923
Year Built: 1969
Feature Descriptions
Appliances: Dryer, Dishwasher, Electric Cooking, Microwave, Oven, Refrigerator, Range Hood, Smooth Cooktop, Stove, Washer
Days on Site: 9
Door Features: Storm Door(s)
Exterior: Brick, Block, Drywall, Vinyl Siding
Exterior: Awning(s), Deck, Porch, Unpaved Driveway
Fencing: Fenced, Partial
Floor Features: Vinyl
Interior: Bedroom on Main Level, Ceiling Fan(s), Double Vanity, Eat-in Kitchen, En Suite Bathroom, Full Bath on Main Level, Jetted Tub, Kitchen Island, Main Level Primary, Walk-In Closet(s), Workshop
Laundry: Washer Hookup, Dryer Hookup
Lot: Level
Parcel#: 4877 and 4891
Parking: Driveway, Detached, Garage, Off Street, Unpaved, Workshop in Garage
Patio/Porch: Stoop, Deck, Porch
Sewer: Septic Tank
Topography: Level
Water: Well
Window: Screens
Room Sizes
Laundry: 7.8 x 13.10 Level - First
Primary Bedroom: 34.5 x 15.2 Level - First
Bedroom 5: 15.0 x 9.0 Level - First
Bedroom 4: 15.0 x 12.11 Level - First
Bedroom 3: 13.2 x 12.11 Level - First
Bedroom 2: 9.9 x 12.11 Level - First
Dining Room: 17.1 x 12.6 Level - First
Office: 13.2 x 9.0 Level - First
Living Room: 17.0 x 12.11 Level - First
Kitchen: 11.10 x 13.10 Level - First
Local Schools
High School: Dinwiddie
Middle School: Dinwiddie
Elementary School: Southside
Listed By / Shown By
Listed By
Agency Name: EXP Realty, LLC
Shown By
Agent Name: Dan Tulli
Agent Phone: (804) 836-9204 Cell
Agency Title: Joyner Fine Properties

Estimate Your Payment
Estimated Payment
$ 2,112.35 per month $1,845.64 Principal & Interest $160.25 Property Tax $106.46 Homeowner's InsuranceChange Payment Information

These real estate listings were derived from the Central Virginia Regional Multiple Listing Service, LLC, of which this brokerage is an independently owned Participant. The information contained in these listings is deemed reliable but is not guaranteed. All MLS listings are © 2026 Central Virginia Regional Multiple Listing Service,LLC. All rights reserved. No one may copy and/or repost these MLS listings, or any portion thereof, without the written permission of an authorized officer of the Central Virginia Regional Multiple Listing Service, LLC. These listings are refreshed within a minimum of every seven calendar days. Thus, listings may appear here for properties no longer on the market. The information being provided is for consumers' personal, non-commercial use and may not be used for any purpose other than to identify prospective properties for purchasing or leasing.
©Joyner Fine Properties - Seller will consider paying buyer agent compensation based upon the terms and conditions of any offer made. Said compensation to be negotiated in the purchase agreement.
Privacy Policy / DMCA Notice / ADA Accessibility


This site is hosted, designed and copyright
© 1994 - 2026 by
Delta Media Group, Inc. -- Patent Pending --
Agency License Information: Joyner Fine Properties and its agents are licensed in the Commonwealth of Virginia.
Agent License Information: 0226034028
10027 Boydton Plank Road | MLS# 2626804
This single family home located at 10027 Boydton Plank Road, Dinwiddie, VA 23841 is currently listed for sale with an asking price of $365,000. This property was built in 1969 and has 5 bedrooms and 2 full baths with 2800 sq. ft. Boydton Plank Road is located in the Dinwiddie subdivision. Search Dinwiddie real estate on www.tullisellsrva.com today.