DanTulli

BEDS5
BATHS2 full
SQUARE FEET1,532
MLS#2627213
STATUSPending
PROPERTY TYPEResidential - Single Family
SUBDIVISIONHeatheridge
Property Description
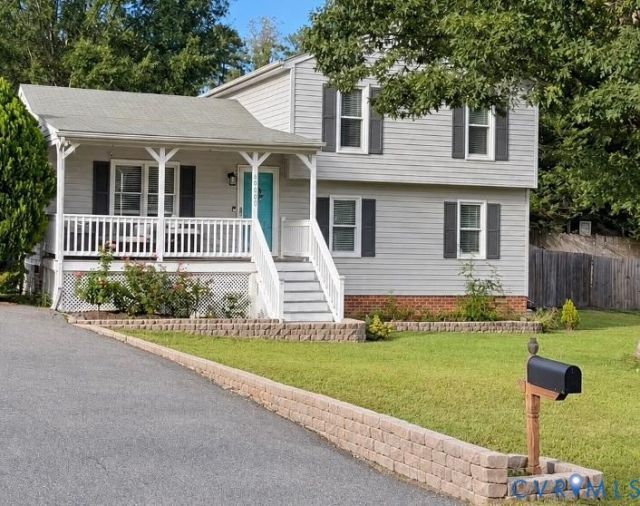
OVER $80,000 IN HOMEOWNER UPDATES! Exceptional finishes come together in this beautifully renovated FIVE-BEDROOM cul-de-sac home. The current owners have poured their vision, design, and care into creating spaces that are as beautiful as they are functional-and it shows! Inside, a beautiful foyer opens to an inviting living room that flows seamlessly into the showstopping renovated kitchen. Designed to be the heart of the home, this swoon-worthy space features BRAND-NEW CABINETRY, gorgeous, upgraded granite countertops, a stunning backsplash & stainless-steel appliances. The centerpiece? A HUGE, OVERSIZED ISLAND with expansive counter space, generous seating for a crowd, abundant built-in storage. Topped with gorgeous granite & illuminated by a beautiful new statement light fixture, this impressive island brings everyone together. New LVP flooring, fresh neutral tones, new light fixtures, ceiling fans & window treatments throughout. Completely renovated bathrooms showcase stylish finishes and gorgeous new flooring, while the primary ensuite features an impressive, beautifully appointed shower. With FIVE BEDROOMS, there is wonderful flexibility to make the layout your own. One of the generously sized bedrooms currently serves as a second family room, offering an inviting space for movie nights, relaxing, or gathering. Just off the kitchen, a beautiful newer deck extends your entertaining space outdoors-perfect for gatherings. Privacy fencing encloses the entire backyard, and a beautiful stone retaining wall adds character and a polished finishing touch to the front yard. Improvements extend beyond what meets the eye, including updated plumbing beneath the home and a newer water heater. A double-width driveway and additional storage beneath the front porch bring even more practicality to this thoughtfully cared-for property. This home reflects the creativity, investment, and pride its owners have generously poured into it. Conveniently located near interstates, popular Chesterfield County shopping & restaurants
Property Features
Property Type: Residential - Single Family
Cooling: Central Air
Fenced: Yes
Heating: Electric, Heat Pump
Home Style: Tri-Level
Lot Size: 0.21 Acres
Roof Type: Composition
Stories: 2.0
Taxes: $2,694
Year Built: 1990
Feature Descriptions
Appliances: Dryer, Dishwasher, Electric Cooking, Disposal, Microwave, Range, Refrigerator, Washer
Community Features: Curbs, Gutter(s)
Days on Site: 3
Door Features: Storm Door(s)
Exterior: Drywall, Frame, Vinyl Siding
Exterior: Lighting, Porch, Paved Driveway
Fencing: Back Yard, Fenced, Privacy
Floor Features: Partially Carpeted, Vinyl
Interior: Ceiling Fan(s), Double Vanity, Eat-in Kitchen, Granite Counters, High Speed Internet, Kitchen Island, Bath in Primary Bedroom, Recessed Lighting, Cable TV, Wired for Data, Window Treatments
Laundry: Washer Hookup, Dryer Hookup
Lot: Landscaped, Cul-De-Sac, Level
Parcel#: 745-70-05-41-800-000
Parking: Driveway, Oversized, Paved
Patio/Porch: Deck, Front Porch, Porch
Security: Smoke Detector(s)
Sewer: Public Sewer
Topography: Level
Water: Public
Window: Screens, Window Treatments
Local Schools
High School: Monacan
Middle School: Providence
Elementary School: Providence
Listed By / Shown By
Listed By
Agency Name: Fathom Realty Virginia
Shown By
Agent Name: Dan Tulli
Agent Phone: (804) 836-9204 Cell
Agency Title: Joyner Fine Properties

Estimate Your Payment
Estimated Payment
$ 2,203.34 per month $1,870.92 Principal & Interest $224.50 Property Tax $107.92 Homeowner's InsuranceChange Payment Information

These real estate listings were derived from the Central Virginia Regional Multiple Listing Service, LLC, of which this brokerage is an independently owned Participant. The information contained in these listings is deemed reliable but is not guaranteed. All MLS listings are © 2026 Central Virginia Regional Multiple Listing Service,LLC. All rights reserved. No one may copy and/or repost these MLS listings, or any portion thereof, without the written permission of an authorized officer of the Central Virginia Regional Multiple Listing Service, LLC. These listings are refreshed within a minimum of every seven calendar days. Thus, listings may appear here for properties no longer on the market. The information being provided is for consumers' personal, non-commercial use and may not be used for any purpose other than to identify prospective properties for purchasing or leasing.
©Joyner Fine Properties - Seller will consider paying buyer agent compensation based upon the terms and conditions of any offer made. Said compensation to be negotiated in the purchase agreement.
Privacy Policy / DMCA Notice / ADA Accessibility


This site is hosted, designed and copyright
© 1994 - 2026 by
Delta Media Group, Inc. -- Patent Pending --
Agency License Information: Joyner Fine Properties and its agents are licensed in the Commonwealth of Virginia.
Agent License Information: 0226034028
10600 Royal Cresent Way | MLS# 2627213
This single family home located at 10600 Royal Cresent Way, Chesterfield, VA 23236 is currently listed for sale with an asking price of $370,000. This property was built in 1990 and has 5 bedrooms and 2 full baths with 1532 sq. ft. Royal Cresent Way is located in the Heatheridge subdivision. Search Heatheridge real estate on www.tullisellsrva.com today.