DanTulli

BEDS3
BATHS1 full 1 partial
SQUARE FEET1,280
MLS#2625565
STATUSPending
PROPERTY TYPEResidential - Townhouse
SUBDIVISIONSussex Wood
Property Description
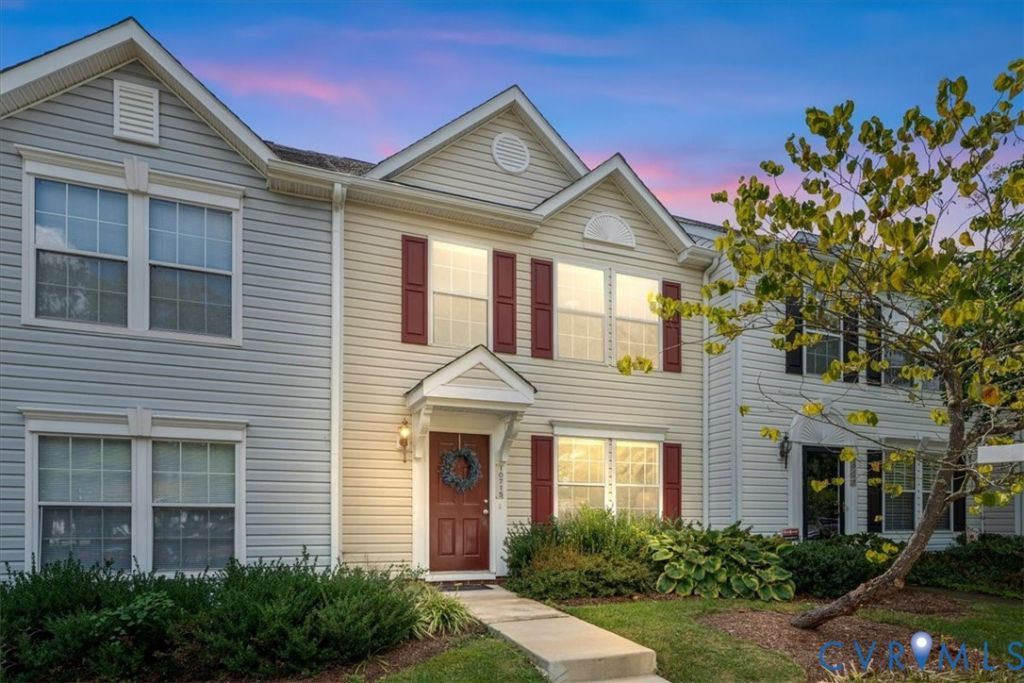
Step into this beautifully refreshed West End townhouse. Three beds, one and a half baths, and a fresh modern feel throughout. Brand new carpet upstairs and LVP downstairs set the stage, with abundant natural light and storage that actually fits your life. Out back, the private deck that faces the woods is ideal for morning coffee, grilling with friends, or winding down. Flex Space Downstairs that could be a home office or a playroom or even a second dining area. Primary bedroom has two amazing closets and Wonderful natural lighting making it a sanctuary spot. Two more bedrooms with great closet space and great lighting to meet your needs. Low Maintenance Inside and Out! Two dedicated parking spaces make day-to-day living easy, and all appliances convey, so it's truly move-in ready. Then there's the location. Tucked into the heart of the West End, you're moments from coffee runs, favorite dinner spots, shopping, and everyday essentials. Hop on the highway in minutes and be downtown, in Short Pump, or across town with ease, quiet at home. connected when you want it, with retail, restaurants and everything the West End has to offer right at your fingertips. Please Park in Spots #23, #31 or a Visitor Spot
Property Features
Property Type: Residential - Townhouse
Cooling: Central Air
Heating: Electric, Heat Pump
Home Style: Two Story
Lot Size: 0.04 Acres
Roof Type: Shingle
Stories: 2.0
Taxes: $2,297
Year Built: 1995
Feature Descriptions
Days on Site: 22
Exterior: Frame, Vinyl Siding
Floor Features: Partially Carpeted
HOA Fee: 209/ Monthly
Parcel#: 736-748-1088
Parking: Assigned, Guest
Sewer: Public Sewer
Water: Public
Local Schools
High School: Godwin
Middle School: Quioccasin
Elementary School: Carver
Listed By / Shown By
Listed By
Agency Name: The Kerzanet Group LLC
Shown By
Agent Name: Dan Tulli
Agent Phone: (804) 836-9204 Cell
Agency Title: Joyner Fine Properties

Estimate Your Payment
Estimated Payment
$ 1,849.36 per month $1,567.53 Principal & Interest $191.42 Property Tax $90.42 Homeowner's InsuranceChange Payment Information

These real estate listings were derived from the Central Virginia Regional Multiple Listing Service, LLC, of which this brokerage is an independently owned Participant. The information contained in these listings is deemed reliable but is not guaranteed. All MLS listings are © 2026 Central Virginia Regional Multiple Listing Service,LLC. All rights reserved. No one may copy and/or repost these MLS listings, or any portion thereof, without the written permission of an authorized officer of the Central Virginia Regional Multiple Listing Service, LLC. These listings are refreshed within a minimum of every seven calendar days. Thus, listings may appear here for properties no longer on the market. The information being provided is for consumers' personal, non-commercial use and may not be used for any purpose other than to identify prospective properties for purchasing or leasing.
©Joyner Fine Properties - Seller will consider paying buyer agent compensation based upon the terms and conditions of any offer made. Said compensation to be negotiated in the purchase agreement.
Privacy Policy / DMCA Notice / ADA Accessibility


This site is hosted, designed and copyright
© 1994 - 2026 by
Delta Media Group, Inc. -- Patent Pending --
Agency License Information: Joyner Fine Properties and its agents are licensed in the Commonwealth of Virginia.
Agent License Information: 0226034028
10715 Berman Court | MLS# 2625565
This townhouse located at 10715 Berman Court, Henrico, VA 23238 is currently listed for sale with an asking price of $310,000. This property was built in 1995 and has 3 bedrooms and 1 full and 1 partial baths with 1280 sq. ft. Berman Court is located in the Sussex Wood subdivision. Search Sussex Wood real estate on www.tullisellsrva.com today.