DanTulli

BEDS5
BATHS2 full 1 partial
SQUARE FEET3,014
MLS#VALO2131916
STATUSACTIVE
PROPERTY TYPEResidential - Single Family
SUBDIVISIONFOREST RIDGE
SCHOOLLOUDOUN COUNTY PUBLIC SCHOOLS
Property Description
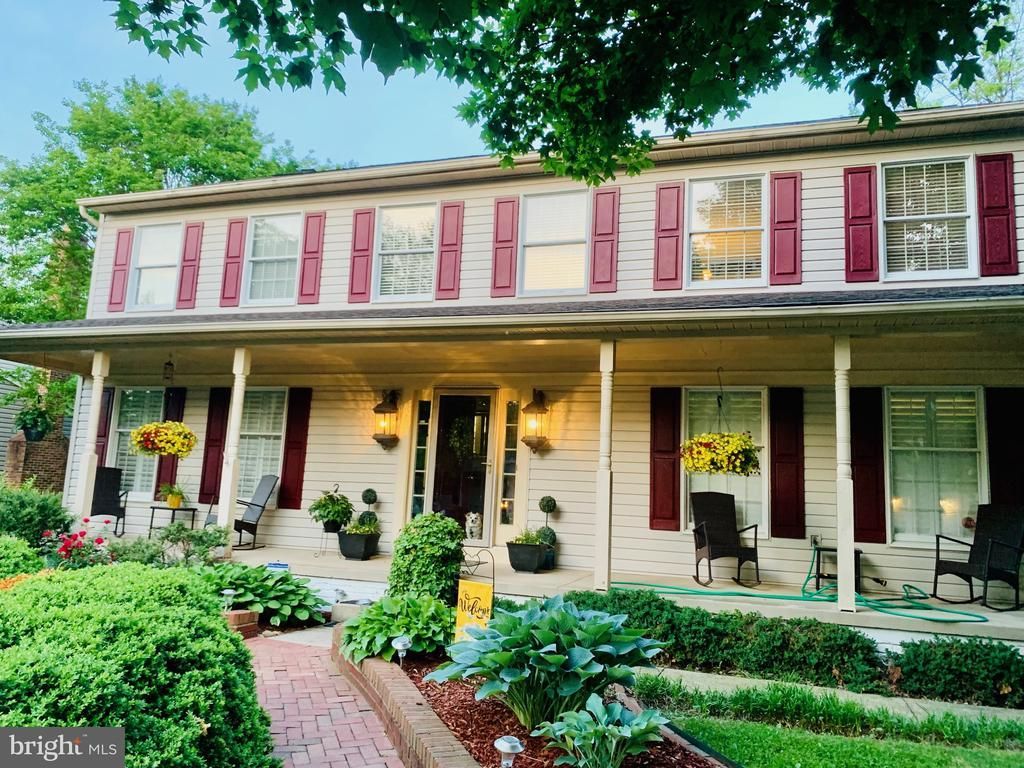
BACK ON THE MARKET WITH A FRESH NEW LOOK AND A NEW OPPORTUNITY! Welcome to 108 Briarwood Court, a lovely 5-bedroom, 2.5-bath home offering the space, flexibility and location home buyer’s desire most. Now relaunched with a fresh perspective. With a BRAND-NEW HVAC system, beautiful refinished hardwood floors, new carpet, freshly painted interior and all matching newer appliances, make this home ready for its next chapter. The Hardwood flooring adds warmth and character to the main and upper level, where multiple living and entertaining spaces provide plenty of room for everyday life, gatherings, and special occasions. The main level offers a very generous Traditional floorplan, while the finished lower level provides additional versatility with a recreation room, built-in bookshelves, wet bar, large walk-in closets, and even more additional finished space well suited for a home gym, office, playroom, or hobbies. The top-level features five bedrooms that provide plenty of options for family, guests, home offices, or hobbies. This home combines a fantastic outdoor living space with a hot tub, a brick patio and a full front porch with mature landscape and seasonal blooms that will delight. The well-maintained yard offers plenty of space to enjoy the outdoors and is perfect for grilling, dining, entertaining, and relaxing outdoors. The side-load two-car garage adds valuable storage and convenience, while the location offers easy access to shopping, dining, parks, schools, and major commuter routes throughout NVA. Located in the desirable Forest Ridge community of Sterling, a quiet and safe, kids and dog-walking friendly neighborhood. This lovely home offers a compelling combination of space, location, opportunity, and value. If you missed it the first time, now is your chance. Come take a look at 108 Briarwood Court!
Property Features
Property Type: Residential - Single Family
Basement: Yes
Basement: Connecting Stairway, Fully Finished, Heated, Improved
Cooling: Heat Pump(s)
Fireplaces: 1
Fuel Type: Electric
Garage: 2
Heating: Heat Pump(s)
Home Style: Colonial
Lot Size: 0.23 Acres
Roof Type: Shingle
Stories: 3.0
Taxes: $5,762
Year Built: 1985
Feature Descriptions
Accessibility: >84" Garage Door
Additional Structures: Above Grade
Days on Site: 78
Exterior: Vinyl Siding
Flooring: Carpet, Hardwood
HOA Fee: $164.00/Annually
Interior: Attic, Bar, Carpet, Ceiling Fan(s), Crown Moldings, Dining Area, Family Room Off Kitchen, Floor Plan - Open, Kitchen - Galley, Walk-in Closet(s)
Lot Dimensions: 0.23 Acre(S)
Parking Notes: 2 Total Parking Spaces
Pet Restrictions: Case by Case Basis
Sewer: Public Sewer
SQFT Above Finished: 3014
SQFT Total Finished: 3014
Structure Type: Detached
Total Garage/Parking Spaces: 2
Utilities: Cable TV Available, Other
Water: Public
Windows: Double Pane
Local Schools
School District: LOUDOUN COUNTY PUBLIC SCHOOLS
Listed By / Shown By
Listed By
Agency Name: Acquire Real Estate LLC
Agency Phone: 7039329683
Shown By
Agent Name: Dan Tulli
Agent Phone: (804) 836-9204 Cell
Agency Title: Joyner Fine Properties

Estimate Your Payment
Estimated Payment
$ 4,753.39 per month $4,040.18 Principal & Interest $480.17 Property Tax $233.04 Homeowner's InsuranceChange Payment Information

©Joyner Fine Properties - Seller will consider paying buyer agent compensation based upon the terms and conditions of any offer made. Said compensation to be negotiated in the purchase agreement.
Privacy Policy / DMCA Notice / ADA Accessibility


This site is hosted, designed and copyright
© 1994 - 2026 by
Delta Media Group, Inc. -- Patent Pending --
Agency License Information: Joyner Fine Properties and its agents are licensed in the Commonwealth of Virginia.
Agent License Information: 0226034028
108 Briarwood Court | MLS# VALO2131916
This single family home located at 108 Briarwood Court, Sterling, VA 20164 is currently listed for sale with an asking price of $799,000. This property was built in 1985 and has 5 bedrooms and 2 full and 1 partial baths with 3014 sq. ft. Briarwood Court is located in the FOREST RIDGE subdivision within the LOUDOUN COUNTY PUBLIC SCHOOLS school district. Search FOREST RIDGE real estate on www.tullisellsrva.com today.