DanTulli

BEDS3
BATHS2 full 2 partial
SQUARE FEET1,936
MLS#VAFB2011292
STATUSACTIVE
PROPERTY TYPEResidential - Townhouse
SUBDIVISIONGOVERNORS ROW
SCHOOLFREDERICKSBURG CITY PUBLIC SCHOOLS
Property Description
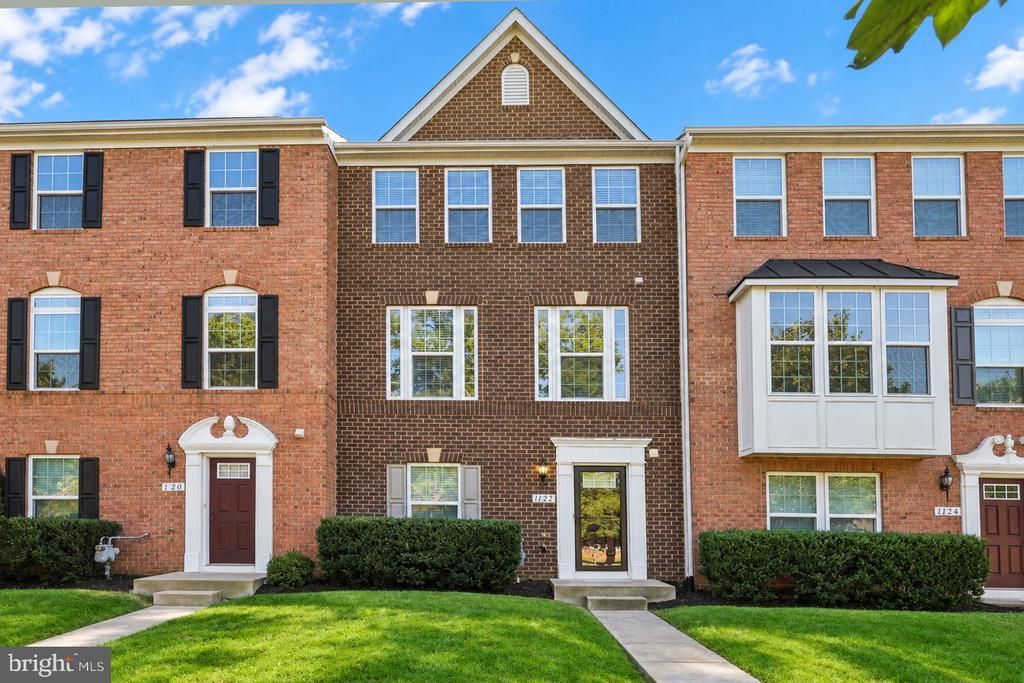
Welcome home to this beautifully maintained 3-level, 3-bedroom, 2 full and 2 half bath townhome offering modern living, generous space, and an incredible energy-saving upgrade—SOLAR PANELS installed in 2025! Enjoy the benefit of dramatically reduced electric bills while taking advantage of everything this stylish home has to offer. Step inside to find NEW luxury vinyl plank flooring, an open-concept floor plan filled with natural light, and a spacious kitchen designed for both everyday living and entertaining. The kitchen features granite countertops, energy-efficient appliances, recessed lighting, double ovens, abundant cabinetry, and a large bar area that opens seamlessly to the main living space. Upstairs, you'll find a spacious primary bedroom, generously sized secondary bedrooms, and the convenience of an upper-level laundry room. A large private balcony provides additional outdoor living space, while the attached rear-entry 2-car garage, oversized driveway, and abundant adjacent parking make parking easy for both residents and guests. Location is another major highlight! Conveniently situated just minutes from I-95, Mary Washington Hospital, public transportation, historic Downtown Fredericksburg, Spotsylvania Towne Centre, Central Park, and an incredible selection of shopping, dining, and entertainment. Modern finishes, new LVP flooring, abundant parking, a 2-car garage, and the energy-saving benefits of recently installed solar panels make this home one you won't want to miss. Schedule your showing today!
Property Features
Property Type: Residential - Townhouse
Basement: Yes
Cooling: Central A/C
Fuel Type: Natural Gas
Garage: 2
Heating: Forced Air
Home Style: Colonial
Lot Size: 0.05 Acres
Stories: 3.0
Taxes: $3,123
Year Built: 2017
Feature Descriptions
Additional Structures: Above Grade, Below Grade
Appliances: Built-In Microwave, Built-In Range, Dishwasher, Disposal, Dryer, Energy Efficient Appliances, Refrigerator, Stainless Steel Appliances, Washer, Water Dispenser
Community Amenities: Common Grounds
Days on Site: 8
Exterior: Masonry
Flooring: Hardwood, Carpet
HOA Fee: $144.23/Monthly
Interior: Bar, Ceiling Fan(s), Efficiency, Kitchen - Island, Recessed Lighting, Walk-in Closet(s)
Lot Dimensions: 0.05 Acre(S)
Parking Notes: 2 Total Parking Spaces
Sewer: Public Sewer
SQFT Above Finished: 1936
SQFT Total Finished: 1936
Structure Type: Interior Row/Townhouse
Total Garage/Parking Spaces: 2
Water: Public
Local Schools
School District: FREDERICKSBURG CITY PUBLIC SCHOOLS
Listed By / Shown By
Listed By
Agency Name: Redfin Corporation
Agency Phone: 7036656665
Shown By
Agent Name: Dan Tulli
Agent Phone: (804) 836-9204 Cell
Agency Title: Joyner Fine Properties

Estimate Your Payment
Estimated Payment
$ 2,666.41 per month $2,274.94 Principal & Interest $260.25 Property Tax $131.22 Homeowner's InsuranceChange Payment Information

©Joyner Fine Properties - Seller will consider paying buyer agent compensation based upon the terms and conditions of any offer made. Said compensation to be negotiated in the purchase agreement.
Privacy Policy / DMCA Notice / ADA Accessibility


This site is hosted, designed and copyright
© 1994 - 2026 by
Delta Media Group, Inc. -- Patent Pending --
Agency License Information: Joyner Fine Properties and its agents are licensed in the Commonwealth of Virginia.
Agent License Information: 0226034028
1122 Oakwood Street | MLS# VAFB2011292
This townhouse located at 1122 Oakwood Street , Fredericksburg, VA 22401 is currently listed for sale with an asking price of $449,900. This property was built in 2017 and has 3 bedrooms and 2 full and 2 partial baths with 1936 sq. ft. Oakwood Street is located in the GOVERNORS ROW subdivision within the FREDERICKSBURG CITY PUBLIC SCHOOLS school district. Search GOVERNORS ROW real estate on www.tullisellsrva.com today.