DanTulli

BEDS4
BATHS2 full 1 partial
SQUARE FEET1,970
MLS#VASP2046320
STATUSACTIVE
PROPERTY TYPEResidential - Single Family
SUBDIVISIONSPOTSWOOD NORTH
SCHOOLSPOTSYLVANIA COUNTY PUBLIC SCHOOLS
Property Description
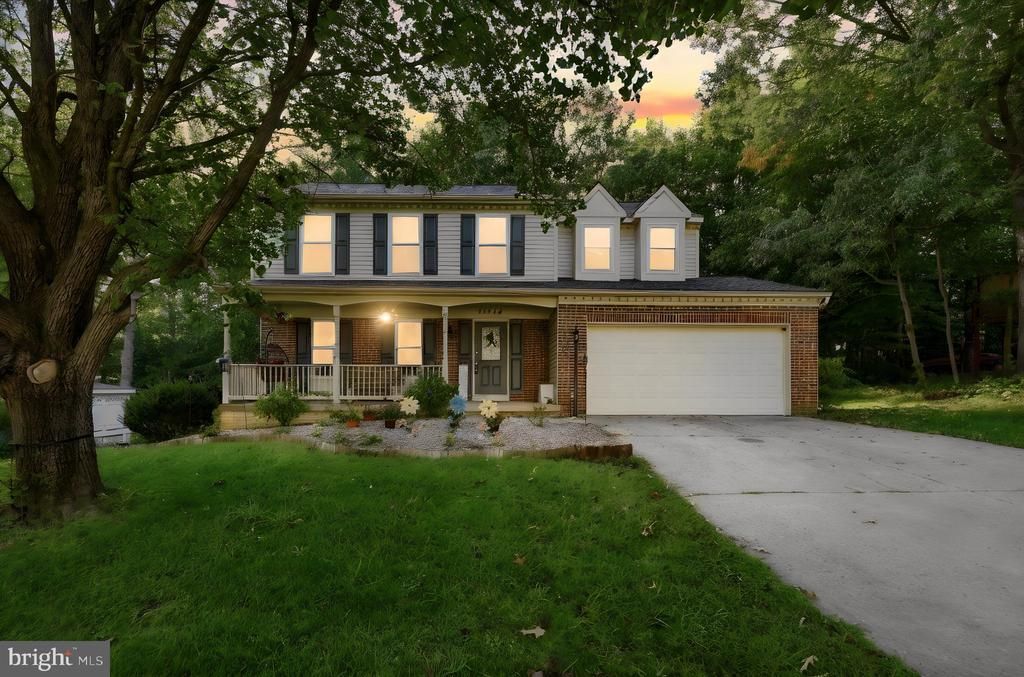
Welcome to Spotswood North! Situated on nearly half an acre and backing to trees in an established Fredericksburg neighborhood with NO HOA, this well-maintained Colonial offers 4 bedrooms, 2.5 bathrooms, 1,970 finished square feet, a 2-car attached garage, and an unfinished basement offering approximately 800 additional square feet with potential for future expansion. Inside, the main level offers a functional layout with plenty of space to spread out, including a family room just off the kitchen featuring a wood-burning fireplace, along with separate living and dining spaces accented by crown molding and chair rail. The kitchen features granite countertops, updated appliances, an updated sink, ample cabinetry, and an eat-in area. New flooring was installed throughout in 2024, giving the home a fresh, updated feel. Upstairs, you'll find four bedrooms, including a spacious primary suite with a walk-in closet featuring built-in shelving and a recently remodeled private bathroom with a tiled walk-in shower and soaking tub.The current owners have continued to improve the home with updated windows featuring a lifetime warranty, a remodeled bathroom, additional lighting upstairs, and a recently replaced rear wood patio. Other recent improvements include an updated garage door, lighting and hardware, kitchen appliances, sink, and granite countertops. Major system updates include the HVAC, roof, gutter screens, and skylights replaced in 2020, along with the hot water and expansion tanks in 2019. The unfinished basement provides approximately 800 additional square feet, includes a bathroom rough-in, and offers an opportunity to create additional living, recreation, office, or storage space in the future. Outside, the 0.47-acre lot backs to trees, creating a more private backyard setting with plenty of room to enjoy the outdoors. The recently replaced wood patio provides a great space for relaxing, grilling, or entertaining. Existing VA loan may offer an assumable financing opportunity for a qualified buyer. Conveniently located near Downtown Fredericksburg, I-95, commuter options, shopping, dining, schools, and Mary Washington Hospital, this home combines an established neighborhood setting with easy access to everything the Fredericksburg area has to offer. No HOA, nearly half an acre, a tree-backed lot, numerous updates, and room for future expansion make this one you won't want to miss!
Property Features
Property Type: Residential - Single Family
Basement: Yes
Basement: Unfinished
Cooling: Central A/C
Fireplaces: 1
Fuel Type: Natural Gas
Garage: 2
Heating: Heat Pump(s)
Home Style: Colonial
Lot Size: 0.47 Acres
Stories: 3.0
Taxes: $2,883
Year Built: 1989
Feature Descriptions
Additional Structures: Above Grade
Appliances: Built-In Microwave, Stove, Dishwasher, Disposal, Dryer, Icemaker, Refrigerator, Washer, Water Heater
Days on Site: 9
Exterior: Brick Veneer
Exterior: Play Area, Play Equipment
Fireplace: Wood
Flooring: Luxury Vinyl Plank, Carpet
Interior: Breakfast Area, Carpet, Ceiling Fan(s), Chair Railings, Crown Moldings, Dining Area, Family Room Off Kitchen, Formal/Separate Dining Room, Kitchen - Eat-In, Kitchen - Table Space, Butlers Pantry, Primary Bath(s), Recessed Lighting, Skylight(s), Upgraded Countertops, Walk-in Closet(s), Window Treatments
Lot: Backs to Trees
Lot Dimensions: 0.47 Acre(S)
Parking Features: Concrete Driveway
Parking Notes: 2 Total Parking Spaces
Rooms: Living Room, Dining Room, Bedroom 2,Bedroom 3,Bedroom 4,Kitchen, Family Room, Bedroom 1,Bathroom 1,Bathroom 2
Sewer: Public Sewer
Special View Info: Trees/Woods
SQFT Above Finished: 1970
SQFT Total Finished: 1970
Structure Type: Detached
Total Garage/Parking Spaces: 2
Water: Public
Windows: Bay/Bow
Local Schools
School District: SPOTSYLVANIA COUNTY PUBLIC SCHOOLS
Listed By / Shown By
Listed By
Agency Name: EXP Realty, LLC
Agency Phone: 8668257169
Shown By
Agent Name: Dan Tulli
Agent Phone: (804) 836-9204 Cell
Agency Title: Joyner Fine Properties

Estimate Your Payment
Estimated Payment
$ 2,887.61 per month $2,502.99 Principal & Interest $240.25 Property Tax $144.38 Homeowner's InsuranceChange Payment Information

©Joyner Fine Properties - Seller will consider paying buyer agent compensation based upon the terms and conditions of any offer made. Said compensation to be negotiated in the purchase agreement.
Privacy Policy / DMCA Notice / ADA Accessibility


This site is hosted, designed and copyright
© 1994 - 2026 by
Delta Media Group, Inc. -- Patent Pending --
Agency License Information: Joyner Fine Properties and its agents are licensed in the Commonwealth of Virginia.
Agent License Information: 0226034028
11318 Springfield Drive | MLS# VASP2046320
This single family home located at 11318 Springfield Drive, Fredericksburg, VA 22408 is currently listed for sale with an asking price of $495,000. This property was built in 1989 and has 4 bedrooms and 2 full and 1 partial baths with 1970 sq. ft. Springfield Drive is located in the SPOTSWOOD NORTH subdivision within the SPOTSYLVANIA COUNTY PUBLIC SCHOOLS school district. Search SPOTSWOOD NORTH real estate on www.tullisellsrva.com today.