DanTulli

BEDS5
BATHS3 full 1 partial
SQUARE FEET3,250
MLS#VAFX2339506
STATUSACTIVE
PROPERTY TYPEResidential - Single Family
SUBDIVISIONRESTON
SCHOOLFAIRFAX COUNTY PUBLIC SCHOOLS
Property Description
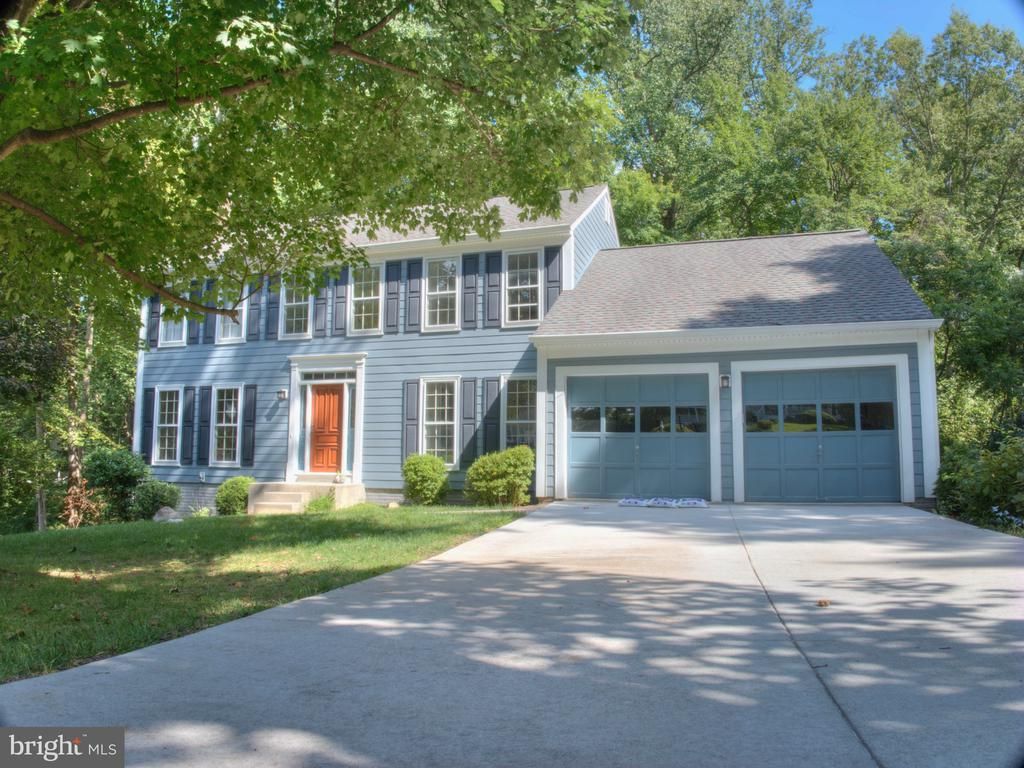
Price adjustment of 40K. Sellers are realistic and ready for their next chapter. - Updated home on prime, gorgeous 1/2 lot in Deer Forest neighborhood on quiet cut de sac - and easy walk to North Point Village Center. All freshly painted. Large open foyer leads to spacious dining room and living room. Main level library offers work from home space and overlooks peaceful yard. Family room with wood fireplace is open to kitchen and deck. Don't miss the laundry and powder room off the kitchen. Fabulous walkout lower level features large rec room adjoining 5th bedroom both with brand new carpeting. A 3rd full bath and storage room complete this level. Upstairs baths just renovated in contemporary/transitional style. Kitchen also fully renovated. - Roof approx 2017, HVAC - 2019. Hardiplank siding - 2017 Chimney re-pointed and recapped and interior flue re-done - 2025.
Property Features
Property Type: Residential - Single Family
Basement: Yes
Basement: Daylight, Full, Full, Fully Finished, Heated, Improved, Interior Access, Outside Entrance, Rear Entrance, Walkout Level, Windows
Cooling: Central A/C
Fireplaces: 1
Fuel Type: Electric
Garage: 2
Heating: Heat Pump(s)
Home Style: Colonial
Lot Size: 0.42 Acres
Roof Type: Architectural Shingle
Stories: 3.0
Taxes: $12,354
Year Built: 1984
Feature Descriptions
Additional Structures: Above Grade, Below Grade
Appliances: Built-In Microwave, Cooktop, Dishwasher, Disposal, Dryer - Electric, Exhaust Fan, Icemaker, Microwave, Oven - Double, Oven - Self Cleaning, Refrigerator, Washer, Water Heater
Days on Site: 37
Exterior: HardiPlank Type
Fireplace: Brick
HOA Fee: $890.00/Annually
Interior: Carpet, Family Room Off Kitchen, Formal/Separate Dining Room, Kitchen - Eat-In, Kitchen - Gourmet, Kitchen - Table Space, Pantry, Primary Bath(s)
Lot: Backs - Open Common Area, Backs to Trees, Cul-de-sac, Front Yard, Level, No Thru Street, Premium, Rear Yard, SideYard(s), Trees/Wooded
Lot Dimensions: 0.42 Acre(S)
Number of Rooms: 10
Parking Features: Asphalt Driveway, Paved Driveway, Private
Parking Notes: 2 Total Parking Spaces
Pet Restrictions: Cats OK, Dogs OK
Sewer: Public Septic
Special View Info: Garden/Lawn, Trees/Woods
SQFT Above Finished: 2250
SQFT Below Finished: 1000
SQFT Total Finished: 3250
Structure Type: Detached
Total Garage/Parking Spaces: 2
Utilities: Cable TV Available
Water: Public
Wooded: Yes
Local Schools
Elementary School: ARMSTRONG
School District: FAIRFAX COUNTY PUBLIC SCHOOLS
Listed By / Shown By
Listed By
Agency Name: Coldwell Banker Realty
Agency Phone: 7034717220
Shown By
Agent Name: Dan Tulli
Agent Phone: (804) 836-9204 Cell
Agency Title: Joyner Fine Properties

Estimate Your Payment
Estimated Payment
$ 7,046.24 per month $5,688.61 Principal & Interest $1,029.50 Property Tax $328.13 Homeowner's InsuranceChange Payment Information

©Joyner Fine Properties - Seller will consider paying buyer agent compensation based upon the terms and conditions of any offer made. Said compensation to be negotiated in the purchase agreement.
Privacy Policy / DMCA Notice / ADA Accessibility


This site is hosted, designed and copyright
© 1994 - 2026 by
Delta Media Group, Inc. -- Patent Pending --
Agency License Information: Joyner Fine Properties and its agents are licensed in the Commonwealth of Virginia.
Agent License Information: 0226034028
11607 Auburn Grove Court | MLS# VAFX2339506
This single family home located at 11607 Auburn Grove Court, Reston, VA 20194 is currently listed for sale with an asking price of $1,125,000. This property was built in 1984 and has 5 bedrooms and 3 full and 1 partial baths with 3250 sq. ft. Auburn Grove Court is located in the RESTON subdivision within the FAIRFAX COUNTY PUBLIC SCHOOLS school district. Search RESTON real estate on www.tullisellsrva.com today.