DanTulli

BEDS3
BATHS2 full
SQUARE FEET2,053
MLS#682339
STATUS
PROPERTY TYPEResidential - Single Family
SUBDIVISIONBALDWIN ACRES
Property Description
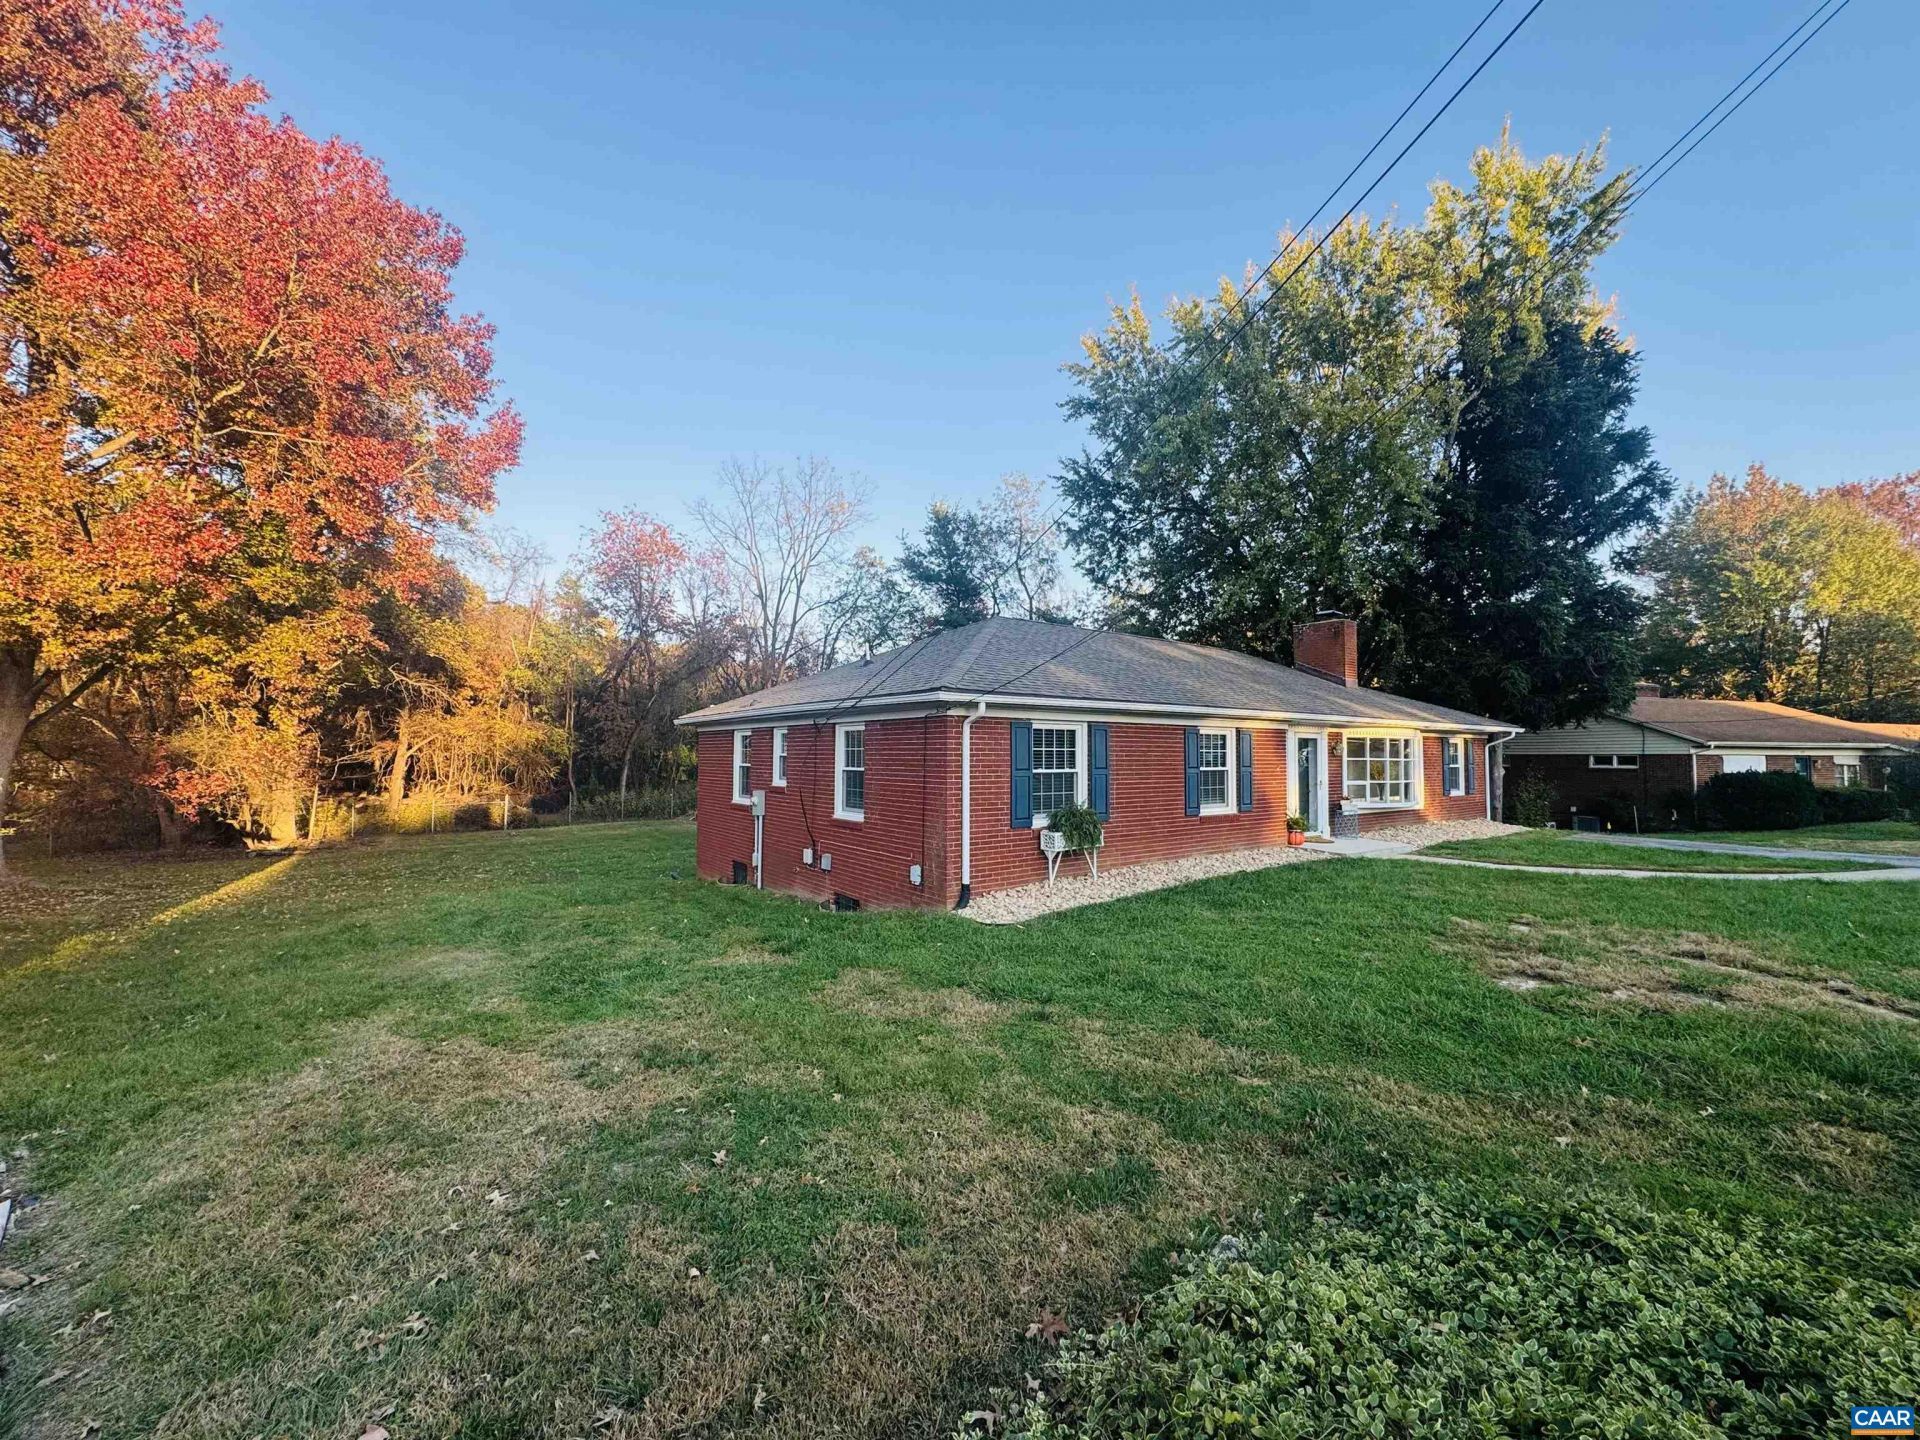
Looking for a spacious brick ranch in the well-established Baldwin Acres neighborhood? Look no further! This beautifully renovated home has been updated from top to bottom, including a new roof, HVAC, foundation waterproofing and support, fresh paint, refinished hardwood floors, updated ceiling fans/fixtures and electrical panel, a completely remodeled kitchen, and a full bathroom addition-the list truly goes on! Enjoy the ease of one-level living with plenty of room for the family to spread out. The main level offers three bedrooms, including a primary suite with its own private bathroom, along with a large living room, den with gas fireplace, and a bright sunroom overlooking the private backyard. The kitchen is inviting and opens conveniently to the dining area. The walk down.walkout basement has tall ceilings, offering excellent potential to be finished for additional living space. With extensive renovations completed and a fantastic north-end location, this home if ready for you to move in and enjoy. Come see today!
Property Features
Property Type: Residential - Single Family
Basement: Yes
Basement: Exterior Entry, Full, Interior Entry, Unfinished, Walk-Out Access
Cooling: Central Air, Heat Pump
Fireplaces: 1
Heating: Central, Natural Gas
Home Style: Ranch
Lot Size: 0.34 Acres
Roof Type: Architectural
Stories: 1.0
Taxes: $2,918
Year Built: 1960
Amenities
Primary Downstairs
Remodeled
Feature Descriptions
Appliances: Dishwasher, Electric Range, Disposal, Refrigerator, Dryer, Washer
Community Features: Sidewalks
Days on Site: 41
Exterior: Brick, Stick Built
Fireplace: One, Gas Log
Flooring: Ceramic Tile, Hardwood, Laminate, Luxury Vinyl Plank
Laundry: Stacked
Lot: Garden, Level, Private
Parcel#: 4512
Parking: Asphalt, Gravel, Off Street
Parking Notes: Asphalt, Gravel, Off Street
Patio/Porch: Rear Porch, Front Porch, Porch
Sewer: Conventional Sewer
Utilities: Cable Available, Natural Gas Available
Water: Public
Local Schools
High School: STAUNTON
Middle School: Shelburne
Elementary School: T.C. McSwain
Listed By / Shown By
Listed By
Agency Name: EXP REALTY LLC - STAFFORD
Agency Phone: 434-422-5664
Shown By
Agent Name: Dan Tulli
Agent Phone: (804) 836-9204 Cell
Agency Title: Joyner Fine Properties

Estimate Your Payment
Estimated Payment
$ 2,516.16 per month $2,149.03 Principal & Interest $243.17 Property Tax $123.96 Homeowner's InsuranceChange Payment Information

©Joyner Fine Properties - Seller will consider paying buyer agent compensation based upon the terms and conditions of any offer made. Said compensation to be negotiated in the purchase agreement.
Privacy Policy / DMCA Notice / ADA Accessibility


This site is hosted, designed and copyright
© 1994 - 2026 by
Delta Media Group, Inc. -- Patent Pending --
Agency License Information: Joyner Fine Properties and its agents are licensed in the Commonwealth of Virginia.
Agent License Information: 0226034028
117 Rose Hill Cir | MLS# 682339
This single family home located at 117 Rose Hill Cir, Staunton, VA 24401 is currently listed for sale with an asking price of $425,000. This property was built in 1960 and has 3 bedrooms and 2 full baths with 2053 sq. ft. Rose Hill Cir is located in the BALDWIN ACRES subdivision. Search BALDWIN ACRES real estate on www.tullisellsrva.com today.