DanTulli

BEDS5
BATHS4 full 1 partial
SQUARE FEET3,687
MLS#VACV2011170
STATUSACTIVE
PROPERTY TYPEResidential - Single Family
SUBDIVISIONBROADHURST
SCHOOLCAROLINE COUNTY PUBLIC SCHOOLS
Property Description
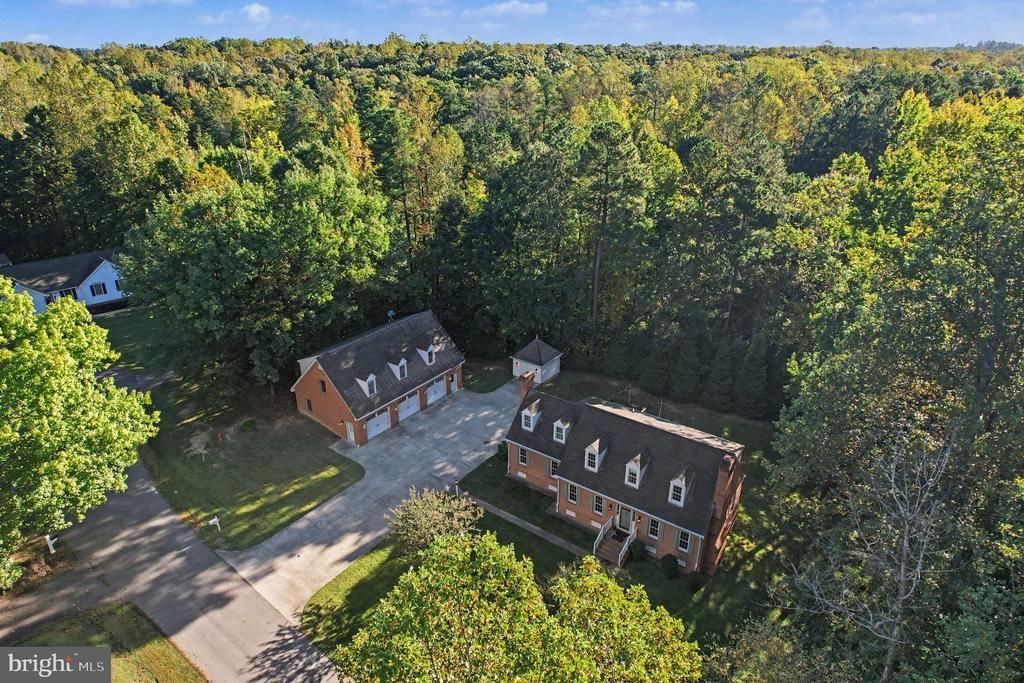
This custom brick Cape Cod sits on a full acre in a quiet cul-de-sac surrounded by distinctive homes and classic Southern charm. A large concrete driveway leads to an impressive matching three-car detached brick garage with a full LUXURY APARTMENT above. Even the detached shed was thoughtfully designed to complement the home, complete with a hip roof, dentil moulding, brick water table and matching lighting. Inside, the quality of the custom construction is immediately apparent. Warm oak hardwood floors, detailed trim and moulding, dual fireplaces, granite countertops, and timeless finishes carry throughout the home. The main level includes a bedroom as well as a private study featuring a beautiful marble-surround fireplace. The basement offers significant additional potential and is already framed and drywalled into multiple rooms, providing a strong head start toward future finished living space. Out back, a substantial deck creates is finished with premium Brazilian hardwood decking designed for exceptional durability and longevity, it is another example of the craftsmanship and attention to detail found throughout this one-of-a-kind property. Additional features include multiple laundry hook ups and washer/dryers, 3 refrigerators, a ducted & thermostatically controlled pellet stove in the basement heats the basement and main level.
Property Features
Property Type: Residential - Single Family
Basement: Yes
Cooling: Central A/C
Fireplaces: 2
Fuel Type: Electric
Garage: 3
Heating: Heat Pump(s)
Home Style: Cape Cod
Lot Size: 1.00 Acres
Stories: 3.0
Taxes: $3,448
Year Built: 1987
Feature Descriptions
Additional Structures: Above Grade, Below Grade
Days on Site: 2
Exterior: Brick Veneer
Lot Dimensions: 1.00 Acre(S)
Parking Notes: 3 Total Parking Spaces
Sewer: Public Sewer
SQFT Above Finished: 3414
SQFT Below Finished: 273
SQFT Total Finished: 3687
Structure Type: Detached
Total Garage/Parking Spaces: 3
Water: Public
Local Schools
School District: CAROLINE COUNTY PUBLIC SCHOOLS
Listed By / Shown By
Listed By
Agency Name: Berkshire Hathaway HomeServices PenFed Realty
Agency Phone: 5403717653
Shown By
Agent Name: Dan Tulli
Agent Phone: (804) 836-9204 Cell
Agency Title: Joyner Fine Properties

Estimate Your Payment
Estimated Payment
$ 3,763.67 per month $3,286.75 Principal & Interest $287.33 Property Tax $189.58 Homeowner's InsuranceChange Payment Information

©Joyner Fine Properties - Seller will consider paying buyer agent compensation based upon the terms and conditions of any offer made. Said compensation to be negotiated in the purchase agreement.
Privacy Policy / DMCA Notice / ADA Accessibility


This site is hosted, designed and copyright
© 1994 - 2026 by
Delta Media Group, Inc. -- Patent Pending --
Agency License Information: Joyner Fine Properties and its agents are licensed in the Commonwealth of Virginia.
Agent License Information: 0226034028
120 Lacy Lane | MLS# VACV2011170
This single family home located at 120 Lacy Lane , Bowling Green, VA 22427 is currently listed for sale with an asking price of $650,000. This property was built in 1987 and has 5 bedrooms and 4 full and 1 partial baths with 3687 sq. ft. Lacy Lane is located in the BROADHURST subdivision within the CAROLINE COUNTY PUBLIC SCHOOLS school district. Search BROADHURST real estate on www.tullisellsrva.com today.