DanTulli

BEDS2
BATHS2 full
SQUARE FEET1,310
MLS#VAFX2341908
STATUSACTIVE
PROPERTY TYPEResidential - Condominium
SUBDIVISIONMIDTOWN AT RESTON TOWN CENTER
SCHOOLFAIRFAX COUNTY PUBLIC SCHOOLS
Property Description
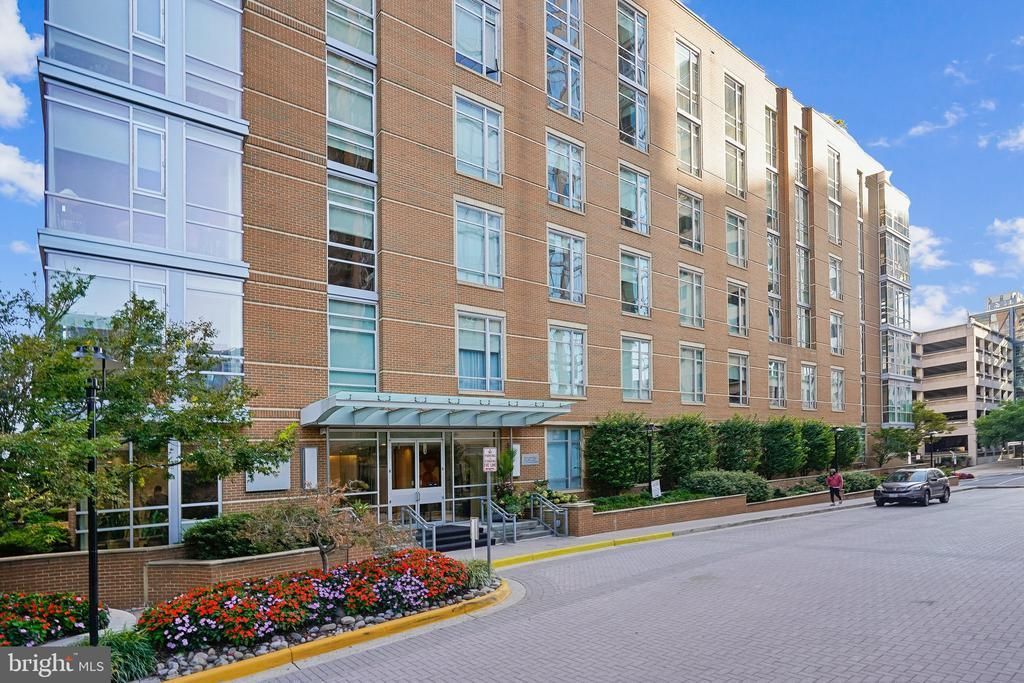
**UNPARALLELED VALUE!** Rare opportunity to own a spacious 2-bedroom + den, 2-full-bath condo in an unbeatable Reston Town Center/Tysons Corner location—at a price per square foot well below comparable luxury 2-bedroom residences in the area. With 11+ foot ceilings, abundant natural light, wood floors, and a private balcony overlooking the courtyard, this home offers an exceptional combination of space, style, and value. The flexible floor plan includes two legal bedrooms PLUS a separate den—perfect for a home office, guest space, study, or additional living area. Enjoy true 10/10 walkability with restaurants, shopping, grocery stores, concerts, Metro, entertainment, and miles of walking paths just outside your door. This is urban living in suburbia at its best! The meticulously maintained, secure building features 24/7 concierge service, complimentary coffee, garage parking, rooftop fitness center, rooftop terrace with BBQ area, herb garden and sunning area, expansive recreation room, and a large gourmet kitchen for private events. Pet-friendly, exceptionally maintained, and designed for an easy, amenity-rich lifestyle. The private balcony is an added bonus—not every residence in the building offers its own outdoor space. Whether you're looking for a primary residence, pied-à-terre, or investment property, this is an opportunity to own more space and more lifestyle for your money in one of the area's most walkable locations. Don't miss this one! Exceptional value, exceptional amenities, exceptional location.
Property Features
Property Type: Residential - Condominium
Cooling: Central A/C
Fuel Type: Electric
Garage: 1
Heating: Forced Air
Home Style: Unit/Flat
Stories: 1.0
Taxes: $6,494
Year Built: 2007
Feature Descriptions
Additional Structures: Above Grade, Below Grade
Appliances: Built-In Microwave, Dishwasher, Disposal, Dryer, Icemaker, Refrigerator, Washer
Building Name: MIDTOWN NORTH
Community Amenities: Art Studio, Bar/Lounge, Common Grounds, Concierge, Elevator, Exercise Room, Fitness Center
Condo/Coop Fee: $1006.00/Monthly
Days on Site: 23
Exterior: Brick
Exterior: Exterior Lighting, Sidewalks
Interior: Breakfast Area, Dining Area, Family Room Off Kitchen, Floor Plan - Open, Primary Bath(s), Recessed Lighting, Upgraded Countertops, Walk-in Closet(s), Window Treatments, Wood Floors
Number of Rooms: 5
Parking Notes: 1 Total Parking Spaces
Pet Restrictions: Cats OK, Dogs OK, Number Limit, Size/Weight Restriction
Sewer: Public Sewer
Special View Info: Courtyard, Garden/Lawn
SQFT Above Finished: 1310
SQFT Total Finished: 1310
Structure Type: Unit/Flat/Apartment
Total Garage/Parking Spaces: 1
Units: 78
Water: Public
Windows: Insulated
Local Schools
High School: SOUTH LAKES
School District: FAIRFAX COUNTY PUBLIC SCHOOLS
Listed By / Shown By
Listed By
Agency Name: Coldwell Banker Realty
Agency Phone: 7034717220
Shown By
Agent Name: Dan Tulli
Agent Phone: (804) 836-9204 Cell
Agency Title: Joyner Fine Properties

Estimate Your Payment
Estimated Payment
$ 3,482.15 per month $2,780.59 Principal & Interest $541.17 Property Tax $160.39 Homeowner's InsuranceChange Payment Information

©Joyner Fine Properties - Seller will consider paying buyer agent compensation based upon the terms and conditions of any offer made. Said compensation to be negotiated in the purchase agreement.
Privacy Policy / DMCA Notice / ADA Accessibility


This site is hosted, designed and copyright
© 1994 - 2026 by
Delta Media Group, Inc. -- Patent Pending --
Agency License Information: Joyner Fine Properties and its agents are licensed in the Commonwealth of Virginia.
Agent License Information: 0226034028
12025 New Dominion Parkway, Unit 304 | MLS# VAFX2341908
This condo located at 12025 New Dominion Parkway, Unit 304, Reston, VA 20190 is currently listed for sale with an asking price of $549,900. This property was built in 2007 and has 2 bedrooms and 2 full baths with 1310 sq. ft. New Dominion Parkway, Unit 304 is located in the MIDTOWN AT RESTON TOWN CENTER subdivision within the FAIRFAX COUNTY PUBLIC SCHOOLS school district. Search MIDTOWN AT RESTON TOWN CENTER real estate on www.tullisellsrva.com today.