DanTulli

BEDS3
BATHS2 full
SQUARE FEET2,345
MLS#2626230
STATUSPending
PROPERTY TYPEResidential - Single Family
Property Description
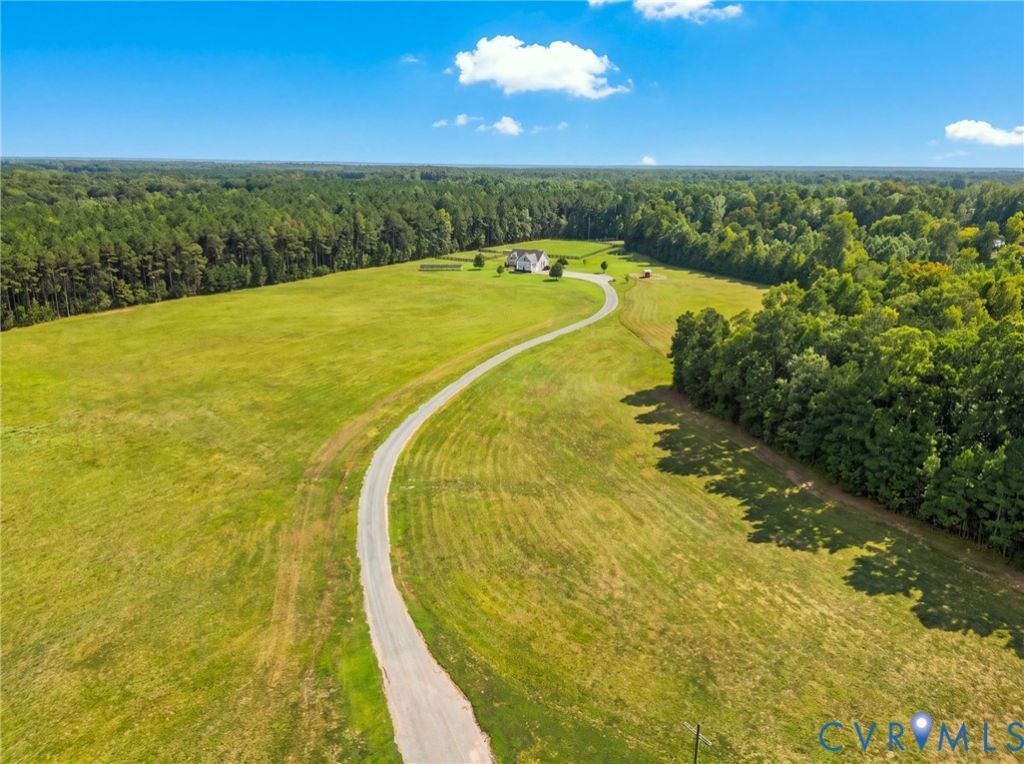
Welcome to 121 Green Level Rd.! This CUSTOM BUILT 2,345 square foot Rancher has all of the bells and whistles, and sits on a sprawling 25 ACRES! On the land, you will find mostly cleared pasture with multiple fenced-in pastures and plenty of room to expand if desired. You will also find solar panels that help power the home and result in huge savings on your monthly power bills. The home sits back off the road for maximum privacy, and is accessed by a long gravel driveway with a HUGE parking area. On the exterior of the home, you will find a covered front porch, covered rear porch, patio with firepit and hot tub, and stamped concrete. In the attached garage, you will find plenty of space for storage, a water filtration system, a generator transfer switch, a large industrial sink, and a tankless water heater. Once inside the home, you will see that PRIDE OF OWNERSHIP shows throughout the OPEN CONCEPT SPLIT BEDROOM DESIGN! You are greeted by the open foyer that opens into the dining room featuring HW floors and large columns. As you move to the rear of the home, the HUGE living room boasts HW floors, ceiling fan, a gas fireplace with stone surround, and opens nicely into the kitchen/breakfast room. The spacious kitchen features HW floors, white cabinets, LEATHERED GRANITE, TILE backslash, FARMHOUSE SINK, double oven, recessed lights, and a large pantry with custom cabinetry, and large breakfast room. The primary suite features a spacious bedroom with new carpet, ceiling fan, barn door, and a great primary bathroom featuring tile flooring, a raised height double vanity, soaker tub, tile shower, and a HUGE Walk-in closet. On the other side of the home you will find two large bedrooms with new carpet, ceiling fans, and great closet space. The hall bath features tile flooring, double vanity, and a tub/shower combo. Rounding out the first floor in the laundry/mud room with tile and custom built ins. Upstairs you will find a bonus room with LVP, recessed lights, and ceiling fan. Put this one on your list to see today!
Property Features
Property Type: Residential - Single Family
Basement: Crawl Space
Cooling: Central Air
Fenced: Yes
Fireplaces: 1
Garage: 2 car attached
Heating: Electric, Forced Air, Heat Pump, Propane
Home Style: Ranch
Lot Size: 25.00 Acres
Roof Type: Shingle
Stories: 1.0
Taxes: $3,255
Year Built: 2016
Feature Descriptions
Appliances: Dishwasher, Microwave, Refrigerator, Stove, Tankless Water Heater
Days on Site: 10
Exterior: Brick, Frame, Vinyl Siding
Exterior: Porch
Fencing: Partial, Fenced
Fireplace: Gas
Floor Features: Partially Carpeted, Wood
Horse Amenities: Horses Allowed
Interior: Bedroom on Main Level, Ceiling Fan(s), Dining Area, En Suite Bathroom, Full Bath on Main Level, Fireplace, Granite Counters, Main Level Primary, Recessed Lighting, Walk-In Closet(s)
Lot: Cleared, Pasture, Level
Parcel#: 45-56A
Parking: Attached, Garage, Garage Door Opener
Patio/Porch: Rear Porch, Front Porch, Porch
Sewer: Septic Tank
Topography: Level
Water: Well
Room Sizes
Additional Room: 23.0 x 14.0 Level - Second
Bedroom 3: 13.0 x 11.0 Level - First
Bedroom 2: 13.0 x 11.0 Level - First
Primary Bedroom: 16.0 x 13.0 Level - First
Laundry: 8.0 x 8.0 Level - First
Dining Room: 12.0 x 12.0 Level - First
Additional Room: 12.0 x 11.0 Level - First
Kitchen: 16.0 x 12.0 Level - First
Living Room: 22.0 x 15.0 Level - First
Local Schools
High School: King William
Middle School: Hamilton Holmes
Elementary School: Cool Spring Primary
Listed By / Shown By
Listed By
Agency Name: Hometown Realty Services Inc
Shown By
Agent Name: Dan Tulli
Agent Phone: (804) 836-9204 Cell
Agency Title: Joyner Fine Properties

Estimate Your Payment
Estimated Payment
$ 4,015.00 per month $3,539.58 Principal & Interest $271.25 Property Tax $204.17 Homeowner's InsuranceChange Payment Information

These real estate listings were derived from the Central Virginia Regional Multiple Listing Service, LLC, of which this brokerage is an independently owned Participant. The information contained in these listings is deemed reliable but is not guaranteed. All MLS listings are © 2026 Central Virginia Regional Multiple Listing Service,LLC. All rights reserved. No one may copy and/or repost these MLS listings, or any portion thereof, without the written permission of an authorized officer of the Central Virginia Regional Multiple Listing Service, LLC. These listings are refreshed within a minimum of every seven calendar days. Thus, listings may appear here for properties no longer on the market. The information being provided is for consumers' personal, non-commercial use and may not be used for any purpose other than to identify prospective properties for purchasing or leasing.
©Joyner Fine Properties - Seller will consider paying buyer agent compensation based upon the terms and conditions of any offer made. Said compensation to be negotiated in the purchase agreement.
Privacy Policy / DMCA Notice / ADA Accessibility


This site is hosted, designed and copyright
© 1994 - 2026 by
Delta Media Group, Inc. -- Patent Pending --
Agency License Information: Joyner Fine Properties and its agents are licensed in the Commonwealth of Virginia.
Agent License Information: 0226034028
121 Green Level Road | MLS# 2626230
This single family home located at 121 Green Level Road, King William, VA 23086 is currently listed for sale with an asking price of $699,999. This property was built in 2016 and has 3 bedrooms and 2 full baths with 2345 sq. ft. Search King William real estate on www.tullisellsrva.com today.