DanTulli

BEDS3
BATHS3 full
SQUARE FEET1,760
MLS#VAST2054326
STATUSACTIVE
PROPERTY TYPEResidential - Townhouse
SUBDIVISIONRAPPAHANNOCK LANDING
SCHOOLSTAFFORD COUNTY PUBLIC SCHOOLS
Property Description
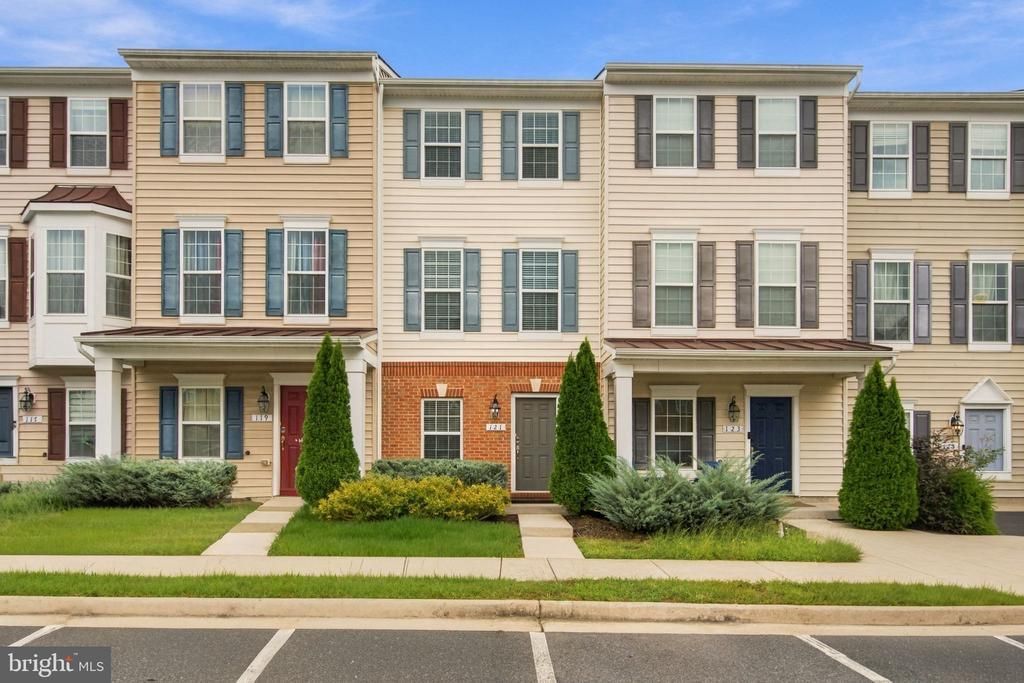
This beautiful home makes a great first impression with its elegant brick and vinyl exterior, and a gleaming hardwood foyer greets you as you step inside. Hardwood flooring continues across the entire main level. The spacious kitchen is made for cooking and gathering, with a large island, gas cooking, granite countertops, and plenty of cabinet space. Pull up a seat at the eat-in kitchen table and enjoy your favorite meals and morning coffee while overlooking the composite deck and backyard. The living room is bright and sunny, with large windows that fill the space with natural light. The primary suite is generously sized, with great closet space and an upgraded bath featuring double vanities and an expanded shower. The lower level offers even more room to spread out. A nice-sized bedroom and full bath give guests a private space of their own, while the expansive recreation room is ready for entertaining. Step out through the walkout basement to cook out and relax. Located about 1.5 miles from I-95, you're close to shopping, commuter options, and downtown Fredericksburg. Rappahannock Landing amenities include a community pool, fitness center, clubhouse for parties and private events,multiple tot lots, dog park, sidewalks and street lights!
Property Features
Property Type: Residential - Townhouse
Basement: Yes
Basement: Full
Cooling: Central A/C
Fuel Type: Natural Gas
Heating: Heat Pump(s)
Home Style: Colonial
Lot Size: 0.03 Acres
Roof Type: Architectural Shingle
Stories: 3.0
Taxes: $3,424
Year Built: 2017
Feature Descriptions
Additional Structures: Above Grade, Below Grade
Community Amenities: Club House, Common Grounds, Pool - Outdoor, Tot Lots/Playground
Days on Site: 7
Exterior: Vinyl Siding, Brick
HOA Fee: $90.00/Monthly
Interior: Breakfast Area, Walk-in Closet(s)
Lot Dimensions: 0.03 Acre(S)
Sewer: Public Sewer
SQFT Above Finished: 1184
SQFT Below Finished: 576
SQFT Total Finished: 1760
Structure Type: Interior Row/Townhouse
Water: Public
Local Schools
School District: STAFFORD COUNTY PUBLIC SCHOOLS
Listed By / Shown By
Listed By
Agency Name: Samson Properties
Agency Phone: 5406811500
Shown By
Agent Name: Dan Tulli
Agent Phone: (804) 836-9204 Cell
Agency Title: Joyner Fine Properties

Estimate Your Payment
Estimated Payment
$ 2,339.05 per month $1,941.71 Principal & Interest $285.33 Property Tax $112.00 Homeowner's InsuranceChange Payment Information

©Joyner Fine Properties - Seller will consider paying buyer agent compensation based upon the terms and conditions of any offer made. Said compensation to be negotiated in the purchase agreement.
Privacy Policy / DMCA Notice / ADA Accessibility


This site is hosted, designed and copyright
© 1994 - 2026 by
Delta Media Group, Inc. -- Patent Pending --
Agency License Information: Joyner Fine Properties and its agents are licensed in the Commonwealth of Virginia.
Agent License Information: 0226034028
121 Tree Line Drive | MLS# VAST2054326
This townhouse located at 121 Tree Line Drive, Fredericksburg, VA 22405 is currently listed for sale with an asking price of $384,000. This property was built in 2017 and has 3 bedrooms and 3 full baths with 1760 sq. ft. Tree Line Drive is located in the RAPPAHANNOCK LANDING subdivision within the STAFFORD COUNTY PUBLIC SCHOOLS school district. Search RAPPAHANNOCK LANDING real estate on www.tullisellsrva.com today.