DanTulli

BEDS3
BATHS2 full 1 partial
SQUARE FEET2,684
MLS#2625933
STATUSActive
PROPERTY TYPEResidential - Single Family
SUBDIVISIONReaders Branch
Property Description
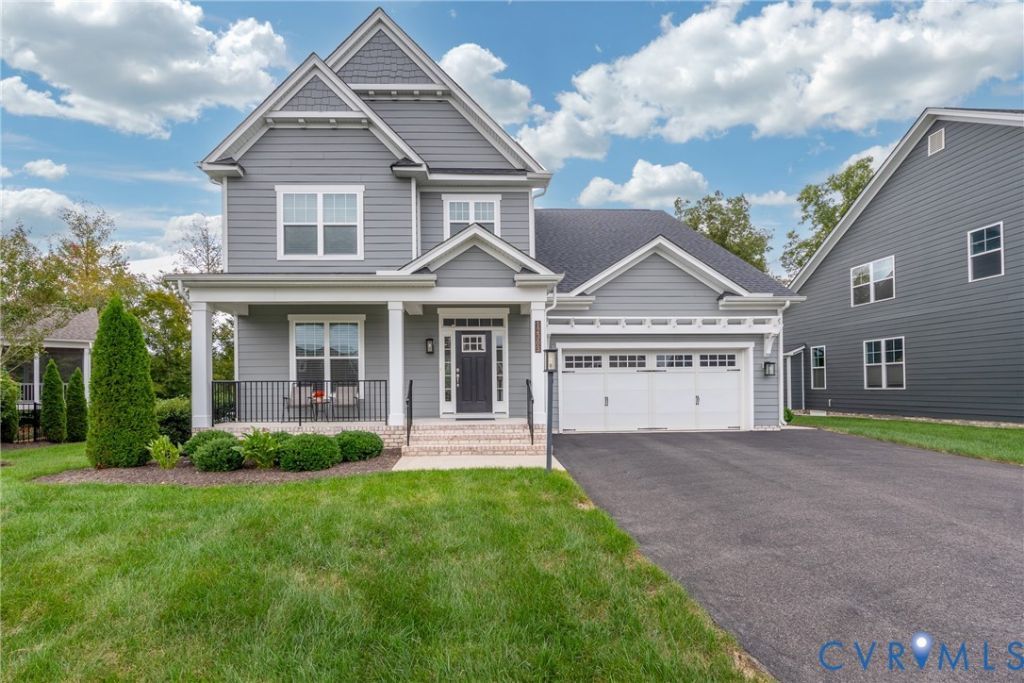
Welcome to this immaculate Linden III model in the highly sought-after, low-maintenance Readers Branch community! Boasting over $100,000 in premium upgrades, this move-in ready 3-bedroom, 2.5-bath home combines elegance with easy living. Tucked away on a quiet cul-de-sac, the home greets you with pristine landscaping, a generous front porch, and a large 2-car garage. Inside, the main level features rich LVP flooring and crown molding throughout. Off the foyer, the formal dining room-currently utilized as a private home office-is highlighted by refined chair rail and picture frame molding. The gourmet kitchen features upgraded soft-close cabinetry, an oversized sink, gas cooking, custom backsplash, and an expansive layout with granite counters. A butler's pantry with glass-front cabinetry leads gracefully between the kitchen and dining areas. The kitchen opens to a bright eat-in breakfast area and a spacious family room centered by a gas fireplace with custom mantel and hearth-ideal for entertaining! Retreat to the main-level primary suite, featuring two generous walk-in closets and a spa-like bath with dual, silestone quartz vanities, soft-close cabinets, and an oversized tiled shower with a waterfall showerhead. Outside, step onto the private rear deck to enjoy peaceful evenings watching deer graze along the nearby creek and wooded backdrop. Upstairs, iron railings lead to a cozy loft, two spacious guest bedrooms, a full hall bath with upgraded vanity, and a massive insulated walk-in storage room/attic. Enjoy low-maintenance living with community walking trails, pickleball courts, a clubhouse, and scenic surroundings-all just minutes from top shopping, dining, and major commuter routes!
Property Features
Property Type: Residential - Single Family
Basement: Crawl Space
Cooling: Central Air
Fireplaces: 1
Garage: 2 car attached
Heating: Electric, Forced Air, Natural Gas, Zoned
Home Style: Two Story
Lot Size: 0.28 Acres
Roof Type: Shingle
Stories: 2.0
Taxes: $3,911
Year Built: 2021
Feature Descriptions
Appliances: Dishwasher, Electric Water Heater, Gas Cooking, Disposal, Microwave, Water Heater
Association Amenities: Management
Community Features: Common Grounds/Area, Clubhouse, Home Owners Association, Lake, Park, Pond, Trails/Paths, Curbs, Gutter(s)
Days on Site: 8
Door Features: Insulated Doors
Exterior: Block, Drywall, Frame, HardiPlank Type
Exterior: Deck, Sprinkler/Irrigation, Lighting, Porch, Paved Driveway
Fencing: None
Fireplace: Gas
Floor Features: Partially Carpeted, Tile, Wood
Formal Dining: Yes
HOA Fee: 230/ Monthly
Interior: Bedroom on Main Level, Butlers Pantry, Breakfast Area, Ceiling Fan(s), Dining Area, Separate/Formal Dining Room, Double Vanity, Eat-in Kitchen, En Suite Bathroom, Full Bath on Main Level, Fireplace, Granite Counters, High Ceilings, Kitchen Island, Loft, Bath in Primary Bedroom, Main Level Primary, Pantry, Recessed Lighting, Walk-In Closet(s), Window Treatments
Laundry: Washer Hookup, Dryer Hookup
Lot: Cul-De-Sac, Dead End
Parcel#: 58-55-3-29-0
Parking: Attached, Direct Access, Driveway, Garage, Garage Door Opener, Paved, Two Spaces
Patio/Porch: Front Porch, Deck, Porch
Security: Smoke Detector(s)
Sewer: Public Sewer
Special View Info: Water
Water: Public
Window: Screens, Window Treatments
Room Sizes
Foyer: 8.9 x 22.0 Level - First
Bedroom 3: 13.7 x 13.1 Level - Second
Bedroom 2: 13.7 x 13.1 Level - Second
Additional Room: 8.10 x 21.8 Level - Second
Laundry: 7.10 x 12.0 Level - First
Primary Bedroom: 16.11 x 16.1 Level - First
Family Room: 17.3 x 16.0 Level - First
Kitchen: 18.5 x 19.8 Level - First
Dining Room: 12.11 x 14.0 Level - First
Local Schools
High School: Goochland
Middle School: Goochland
Elementary School: Randolph
Listed By / Shown By
Listed By
Agency Name: Joyner Fine Properties

Shown By
Agent Name: Dan Tulli
Agent Phone: (804) 836-9204 Cell
Estimate Your Payment
Estimated Payment
$ 4,417.30 per month $3,868.26 Principal & Interest $325.92 Property Tax $223.13 Homeowner's InsuranceChange Payment Information


These real estate listings were derived from the Central Virginia Regional Multiple Listing Service, LLC, of which this brokerage is an independently owned Participant. The information contained in these listings is deemed reliable but is not guaranteed. All MLS listings are © 2026 Central Virginia Regional Multiple Listing Service,LLC. All rights reserved. No one may copy and/or repost these MLS listings, or any portion thereof, without the written permission of an authorized officer of the Central Virginia Regional Multiple Listing Service, LLC. These listings are refreshed within a minimum of every seven calendar days. Thus, listings may appear here for properties no longer on the market. The information being provided is for consumers' personal, non-commercial use and may not be used for any purpose other than to identify prospective properties for purchasing or leasing.
©Joyner Fine Properties - Seller will consider paying buyer agent compensation based upon the terms and conditions of any offer made. Said compensation to be negotiated in the purchase agreement.
Privacy Policy / DMCA Notice / ADA Accessibility


This site is hosted, designed and copyright
© 1994 - 2026 by
Delta Media Group, Inc. -- Patent Pending --
Agency License Information: Joyner Fine Properties and its agents are licensed in the Commonwealth of Virginia.
Agent License Information: 0226034028
12303 Beech Hall Circle | MLS# 2625933
This single family home located at 12303 Beech Hall Circle, Manakin Sabot, VA 23103 is currently listed for sale by Joyner Fine Properties, with an asking price of $765,000. This property was built in 2021 and has 3 bedrooms and 2 full and 1 partial baths with 2684 sq. ft. Beech Hall Circle is located in the Readers Branch subdivision. Search Readers Branch real estate on www.tullisellsrva.com today.