DanTulli

BEDS3
BATHS2 full 2 partial
SQUARE FEET2,609
MLS#VAFB2010958
STATUSACTIVE
PROPERTY TYPEResidential - Townhouse
SUBDIVISIONCOWAN CROSSING
SCHOOLFREDERICKSBURG CITY PUBLIC SCHOOLS
Property Description
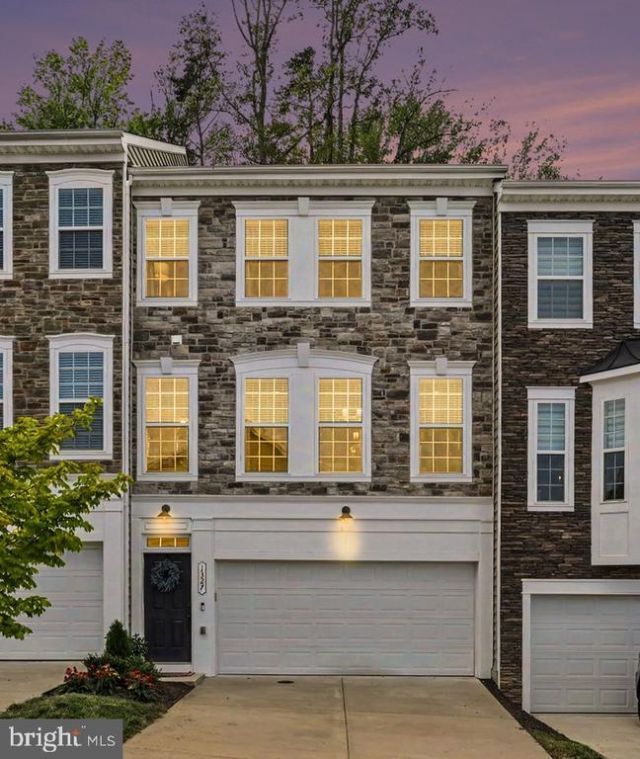
Welcome Home to Cowan Crossing! Discover the perfect blend of style, comfort, and convenience in this beautifully maintained Madison model Colonial townhouse. Built in 2018, this exceptional one-owner home features 4-foot rear extensions on all three levels, providing additional living space throughout, along with thoughtful upgrades and sophisticated finishes. To make your homeownership experience even more enjoyable, a home warranty is included for added peace of mind! This one has it all! The fully finished basement offers newly installed LVP flooring, natural light, generous storage, and a convenient half bathroom. A versatile bonus room provides the flexibility to create a recreation area, home office, hobby space, or additional living area. Built-in Bose wired surround-sound speakers make this level ideal for entertaining, movie nights, or simply relaxing at home. The main living level is the heart of the home, featuring an inviting open-concept living, dining, and kitchen area accented by beautiful wood flooring and a cozy gas fireplace. The updated gourmet kitchen impresses with stainless steel appliances, double wall ovens, granite countertops, a stylish glass-tile backsplash, a built-in microwave, and an expansive island perfect for meal preparation or gathering with family and friends. A spacious pantry provides ample storage, while custom built-in shelving adds character and functionality to the dining area. Built-in Klipsch ceiling speakers, stylish Kichler lighting and ceiling fan, plus elegant crown molding complete this beautifully appointed living space. Upstairs, the spacious bedrooms offer comfort and privacy, highlighted by a generous primary suite featuring a luxurious shower system and a large walk-in closet with plenty of room for your wardrobe and accessories. Step outside to enjoy the new Trex rear deck with vinyl railings, overlooking a peaceful backdrop of mature trees. Additional features include a well-maintained roof and home systems, Samsung washer and dryer, double-pane windows, updated front landscaping with native plants, an attached garage, driveway parking, and an installed Guardian security system. Ideally situated in the desirable Cowan Crossing community, this home offers convenient access to I-95, shopping, restaurants, local businesses, and historic downtown Fredericksburg. Enjoy the added convenience of being within walking distance of Starbucks and nearby restaurants, making it easy to grab your morning coffee or enjoy a meal close to home. With its expanded floor plan, inviting living spaces, thoughtful upgrades, and convenient location, this home offers the lifestyle you've been looking for. Come experience the comfort, convenience, and charm of Cowan Crossing. Your next chapter starts here!
Property Features
Property Type: Residential - Townhouse
Basement: Yes
Basement: Front Entrance, Fully Finished, Garage Access, Heated, Improved, Interior Access, Windows
Cooling: Central A/C
Fireplaces: 1
Fuel Type: Natural Gas
Garage: 2
Heating: Central
Home Style: Colonial
Lot Size: 0.05 Acres
Roof Type: Shingle
Stories: 3.0
Taxes: $4,079
Year Built: 2018
Feature Descriptions
Additional Structures: Above Grade
Appliances: Built-In Microwave, Cooktop, Dishwasher, Disposal, Dryer, Oven - Double, Stainless Steel Appliances, Washer, Refrigerator, Freezer, Icemaker
Community Amenities: Common Grounds, Tot Lots/Playground
Days on Site: 54
Electric: 120/240V
Exterior: Concrete, Stick Built, Vinyl Siding, Stone
Fireplace: Gas/Propane
Flooring: Hardwood, Tile/Brick
HOA Fee: $145.40/Monthly
Location: Urban
Lot: Backs to Trees
Lot Dimensions: 0.05 Acre(S)
Parking Features: Concrete Driveway
Parking Notes: 4 Total Parking Spaces
Sewer: Public Sewer
Special View Info: Street, Trees/Woods
SQFT Above Finished: 2609
SQFT Total Finished: 2609
Structure Type: Interior Row/Townhouse
Total Garage/Parking Spaces: 4
Utilities: Electric Available, Natural Gas Available, Water Available, Sewer Available, Under Ground, Cable TV Available
Water: Public
Windows: Double Pane, Energy Efficient, Vinyl Clad
Local Schools
High School: JAMES MONROE
School District: FREDERICKSBURG CITY PUBLIC SCHOOLS
Listed By / Shown By
Listed By
Agency Name: Berkshire Hathaway HomeServices PenFed Realty
Agency Phone: 5407359176
Shown By
Agent Name: Dan Tulli
Agent Phone: (804) 836-9204 Cell
Agency Title: Joyner Fine Properties

Estimate Your Payment
Estimated Payment
$ 3,115.64 per month $2,624.35 Principal & Interest $339.92 Property Tax $151.38 Homeowner's InsuranceChange Payment Information

©Joyner Fine Properties - Seller will consider paying buyer agent compensation based upon the terms and conditions of any offer made. Said compensation to be negotiated in the purchase agreement.
Privacy Policy / DMCA Notice / ADA Accessibility


This site is hosted, designed and copyright
© 1994 - 2026 by
Delta Media Group, Inc. -- Patent Pending --
Agency License Information: Joyner Fine Properties and its agents are licensed in the Commonwealth of Virginia.
Agent License Information: 0226034028
1327 Gilmore Street | MLS# VAFB2010958
This townhouse located at 1327 Gilmore Street, Fredericksburg, VA 22401 is currently listed for sale with an asking price of $519,000. This property was built in 2018 and has 3 bedrooms and 2 full and 2 partial baths with 2609 sq. ft. Gilmore Street is located in the COWAN CROSSING subdivision within the FREDERICKSBURG CITY PUBLIC SCHOOLS school district. Search COWAN CROSSING real estate on www.tullisellsrva.com today.