DanTulli

BEDS4
BATHS3 full 1 partial
SQUARE FEET3,010
MLS#VAFX2345358
STATUSACTIVE
PROPERTY TYPEResidential - Single Family
SUBDIVISIONKIRBY WOODS
SCHOOLFAIRFAX COUNTY PUBLIC SCHOOLS
Property Description
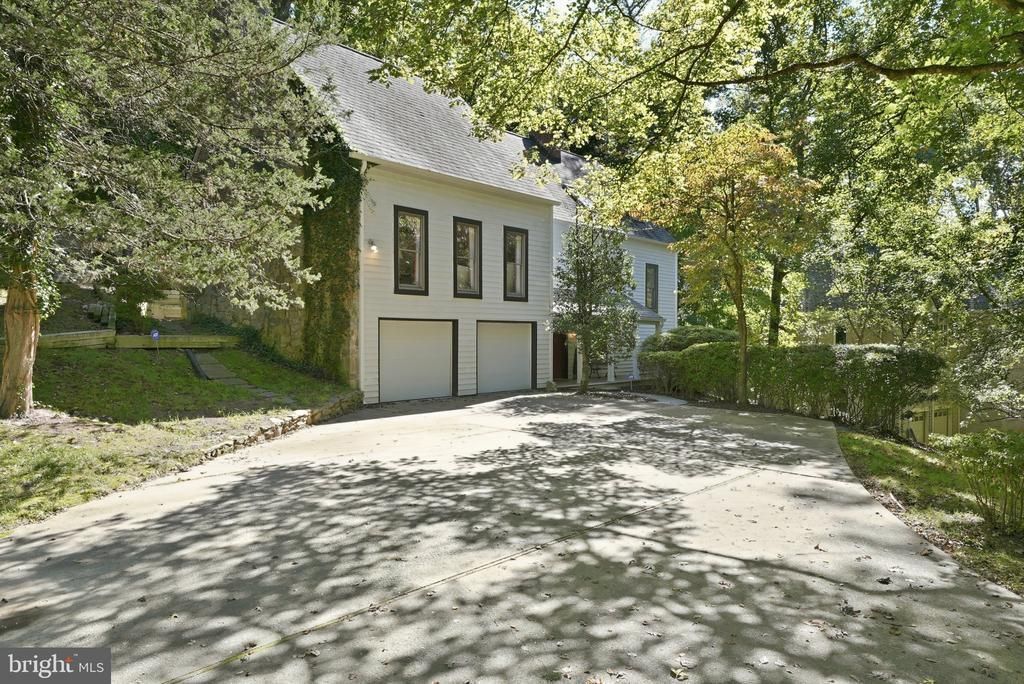
One-of-a-kind 4 bed, 3.5 bath home in McLean, VA. This 'New England Contemporary' was built in 1982, sits on 0.39 acres and boasts one of the only indoor pools in Fairfax County. Renovated in 2017 with a new 3-piece shingle roof & 6" gutters, new cedar panel siding, a rebuilt deck, new custom windows, relined chimneys, new garage doors & rails, granite countertops and pool upgrades including having it replastered and new travertine tile. Charm abounds as the original blonde hardwood floors remain. Property has an oversized 2-car garage, large driveway, and wrap-around deck. Architectural details include a beautiful open-riser staircase, vaulted ceilings in the upper level bedrooms, gorgeous stonework on the two main level fireplaces and left exterior of the home, and exposed beams on the upper level.
Property Features
Property Type: Residential - Single Family
Cooling: Central A/C
Fireplaces: 2
Fuel Type: Electric
Garage: 2
Heating: Forced Air
Home Style: Contemporary
Lot Size: 0.39 Acres
Stories: 3.0
Taxes: $18,195
Year Built: 1982
Feature Descriptions
Additional Structures: Above Grade
Days on Site: 3
Exterior: Cedar, Stone
Fencing: Fully
Fireplace: Wood
Flooring: Hardwood, Tile/Brick
Interior: Bathroom - Soaking Tub, Dining Area, Exposed Beams, Kitchen - Island, Primary Bath(s), Wood Floors
Lot: Backs to Trees
Lot Dimensions: 0.39 Acre(S)
Parking Features: Concrete Driveway
Parking Notes: 7 Total Parking Spaces
Sewer: Public Sewer
SQFT Above Finished: 3010
SQFT Total Finished: 3010
Structure Type: Detached
Swimming Pool: Indoor
Total Garage/Parking Spaces: 7
Water: Public
Local Schools
High School: MCLEAN
School District: FAIRFAX COUNTY PUBLIC SCHOOLS
Listed By / Shown By
Listed By
Agency Name: Compass
Agency Phone: 7032298935
Shown By
Agent Name: Dan Tulli
Agent Phone: (804) 836-9204 Cell
Agency Title: Joyner Fine Properties

Estimate Your Payment
Estimated Payment
$ 13,014.90 per month $10,871.57 Principal & Interest $1,516.25 Property Tax $627.08 Homeowner's InsuranceChange Payment Information

©Joyner Fine Properties - Seller will consider paying buyer agent compensation based upon the terms and conditions of any offer made. Said compensation to be negotiated in the purchase agreement.
Privacy Policy / DMCA Notice / ADA Accessibility


This site is hosted, designed and copyright
© 1994 - 2026 by
Delta Media Group, Inc. -- Patent Pending --
Agency License Information: Joyner Fine Properties and its agents are licensed in the Commonwealth of Virginia.
Agent License Information: 0226034028
1345 Kirby Road | MLS# VAFX2345358
This single family home located at 1345 Kirby Road , McLean, VA 22101 is currently listed for sale with an asking price of $2,150,000. This property was built in 1982 and has 4 bedrooms and 3 full and 1 partial baths with 3010 sq. ft. Kirby Road is located in the KIRBY WOODS subdivision within the FAIRFAX COUNTY PUBLIC SCHOOLS school district. Search KIRBY WOODS real estate on www.tullisellsrva.com today.