DanTulli

BEDS4
BATHS2 full 1 partial
SQUARE FEET1,540
MLS#VALO2138234
STATUSACTIVE
PROPERTY TYPEResidential - Townhouse
SUBDIVISIONSUGARLAND RUN
SCHOOLLOUDOUN COUNTY PUBLIC SCHOOLS
Property Description
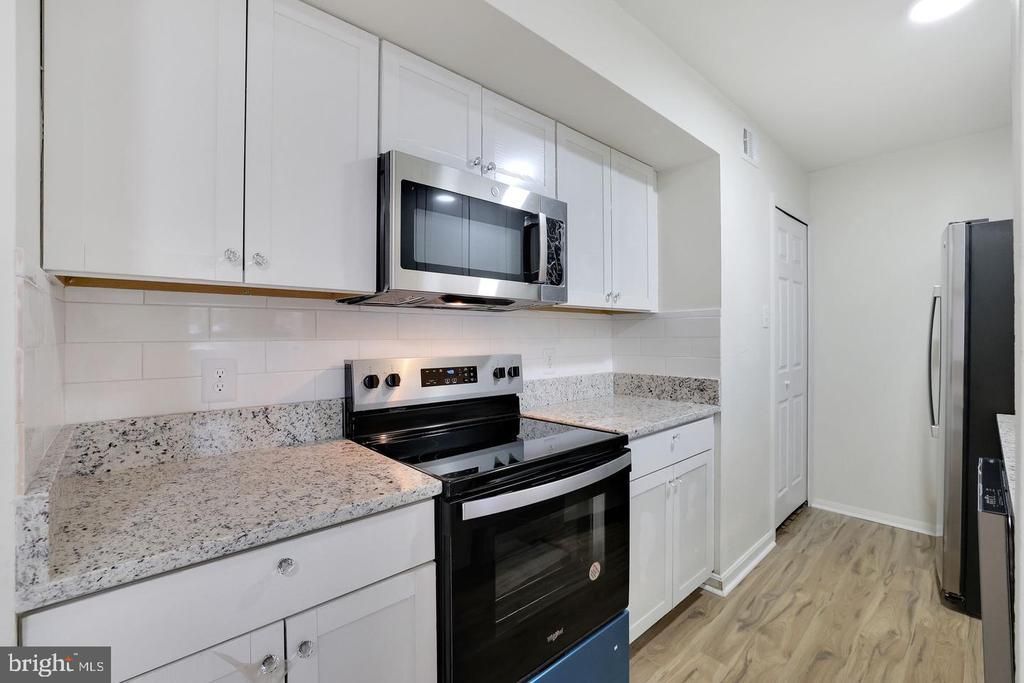
Whether you're looking for a place to call home or a smart investment opportunity, this move-in ready property offers the perfect blend of modern style, comfort, and flexibility. With 4 spacious bedrooms, 2.5 bathrooms, and exceptional value, this home is designed to fit all lifestyles. Beyond the 4 upper level bedrooms, you'll find a main-level office that's perfect for working from home, a dedicated gym, a cozy sitting room or another versatile space (a rare find for this layout). Also on the main level, you will find a fully renovated kitchen featuring sleek cabinetry, modern finishes, and ample space for gathering with family and friends. The bathrooms have also been completely updated with contemporary finishes throughout. Natural light pours through the new windows, creating a bright and welcoming atmosphere throughout the home. A newer washer and dryer add everyday convenience, while the roof (replaced in February 2020), provides added peace of mind. Outside, you'll enjoy two reserved parking spaces and a fenced in backyard with extra storage space. Ideally located in the heart of Sterling, this home is just minutes from shopping, dining, parks, schools, and major commuter routes. Don't miss this one! Seller welcomes all offers!
Property Features
Property Type: Residential - Townhouse
Cooling: Central A/C
Fuel Type: Electric
Heating: Energy Star Heating System
Lot Size: 0.07 Acres
Stories: 2.0
Taxes: $3,777
Year Built: 1974
Feature Descriptions
Additional Structures: Above Grade, Below Grade
Appliances: Built-In Microwave, Dishwasher, Disposal, Dryer, Refrigerator, Stove, Washer, Water Heater
Days on Site: 1
Exterior: Mixed
HOA Fee: $153.12/Monthly
Lot Dimensions: 0.07 Acre(S)
Parking Features: Assigned
Parking Notes: 2 Total Parking Spaces
Sewer: Public Septic
SQFT Above Finished: 1540
SQFT Total Finished: 1540
Structure Type: Interior Row/Townhouse
Total Garage/Parking Spaces: 2
Water: Public
Local Schools
School District: LOUDOUN COUNTY PUBLIC SCHOOLS
Listed By / Shown By
Listed By
Agency Name: Gambrell Real Estate
Agency Phone: 5713879620
Shown By
Agent Name: Dan Tulli
Agent Phone: (804) 836-9204 Cell
Agency Title: Joyner Fine Properties

Estimate Your Payment
Estimated Payment
$ 3,042.34 per month $2,578.84 Principal & Interest $314.75 Property Tax $148.75 Homeowner's InsuranceChange Payment Information

©Joyner Fine Properties - Seller will consider paying buyer agent compensation based upon the terms and conditions of any offer made. Said compensation to be negotiated in the purchase agreement.
Privacy Policy / DMCA Notice / ADA Accessibility


This site is hosted, designed and copyright
© 1994 - 2026 by
Delta Media Group, Inc. -- Patent Pending --
Agency License Information: Joyner Fine Properties and its agents are licensed in the Commonwealth of Virginia.
Agent License Information: 0226034028
14 Simeon Lane | MLS# VALO2138234
This townhouse located at 14 Simeon Lane, Sterling, VA 20164 is currently listed for sale with an asking price of $510,000. This property was built in 1974 and has 4 bedrooms and 2 full and 1 partial baths with 1540 sq. ft. Simeon Lane is located in the SUGARLAND RUN subdivision within the LOUDOUN COUNTY PUBLIC SCHOOLS school district. Search SUGARLAND RUN real estate on www.tullisellsrva.com today.