DanTulli

BEDS3
BATHS2 full 2 partial
SQUARE FEET3,786
MLS#VASC2000950
STATUSACTIVE
PROPERTY TYPEResidential - Single Family
SCHOOLSTAUNTON CITY PUBLIC SCHOOLS
Property Description
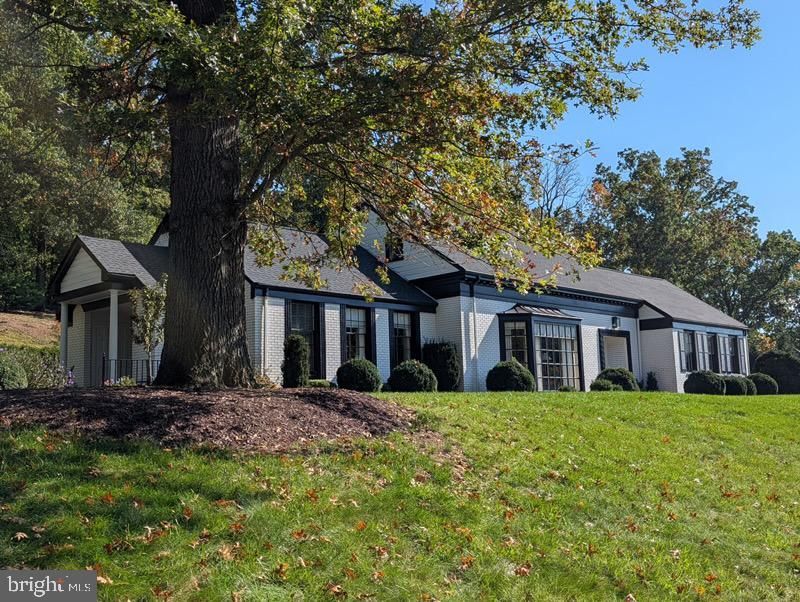
1431 Dogwood Road is one of Staunton’s truly unique historic properties. Designed by famed Richmond architect Marcellus Wright Jr., whose work includes the Altria Theatre and John Marshall Hotel, this distinctive 1950 home was built for the Schwarzschild family of Richmond and evokes old Hollywood elegance. A grand foyer opens to a library and impressive living room with a dramatic bay window. French doors lead to an expansive family/sunroom overlooking a boxwood garden inspired by renowned landscape architect Charles Gillette, with original plans available. Tremendous landscaping has been added since. A garden room with coffered ceiling leads to the remarkable 20x27 owners retreat with two large picture windows and en-suite bath. The spacious galley kitchen offers abundant storage, workspace and custom moldings by artisan Carl Protil, also featured in the primary bath. Of the three generous bedrooms, two are upstairs, along with a custom office nook, a full bath and two walk-in attic storage spaces. Set on 1.79 acres in a welcoming neighborhood near Staunton’s city center, this architectural gem offers space, history, character and timeless style. A home designed around your elevated lifestyle. Tax assessed at $902,880
Property Features
Property Type: Residential - Single Family
Cooling: Central A/C, Heat Pump(s)
Fireplaces: 2
Fuel Type: Natural Gas
Heating: Forced Air, Heat Pump(s)
Home Style: Cape Cod
Lot Size: 1.79 Acres
Roof Type: Shingle
Stories: 1.5
Taxes: $8,216
Year Built: 1950
Feature Descriptions
Additional Structures: Above Grade, Below Grade
Appliances: Oven/Range - Gas, Disposal, Dishwasher, Dryer, Extra Refrigerator/Freezer, Microwave, Refrigerator, Washer, Water Heater
Days on Site: 27
Exterior: Brick Veneer
Exterior: Sidewalks
Fireplace: Brick, Gas/Propane
Flooring: Carpet, Hardwood, Marble
Interior: Carpet, Walk-in Closet(s), Attic
Lot: Landscaping
Lot Dimensions: 1.79 Acre(S)
Rooms: Living Room, Dining Room, Primary Bedroom, Bedroom 2,Kitchen, Family Room, Library, Foyer, Bedroom 1,Sun/Florida Room, Primary Bathroom, Full Bath, Half Bath
Sewer: Public Septic
SQFT Above Finished: 3786
SQFT Total Finished: 3786
Structure Type: Detached
Water: Public
Windows: Casement, Double Hung
Room Sizes
Kitchen: 23 x 7 Level - Main
Dining Room: 16 x 13 Level - Main
Living Room: 25 x 21 Level - Main
Family Room: 25 x 17 Level - Main
Sun/Florida Room: 15 x 10 Level - Main
Half Bath: 12 x 7 Level - Main
Primary Bedroom: 25 x 17 Level - Main
Primary Bathroom: 15 x 5 Level - Main
Library: 15 x 14 Level - Main
Half Bath: 10 x 8 Level - Main
Foyer: 9 x 9 Level - Main
Bedroom 1: 18 x 13 Level - Upper 1
Bedroom 2: 18 x 12 Level - Upper 1
Full Bath: 8 x 7 Level - Upper 1
Local Schools
High School: ROBERT E. LEE
Middle School: SHELBURNE
Elementary School: THOMAS C. MCSWAIN
School District: STAUNTON CITY PUBLIC SCHOOLS
Listed By / Shown By
Listed By
Agency Name: Paul Wesley Real Estate
Agency Phone: 7035707307
Shown By
Agent Name: Dan Tulli
Agent Phone: (804) 836-9204 Cell
Agency Title: Joyner Fine Properties

Estimate Your Payment
Estimated Payment
$ 5,230.65 per month $4,298.06 Principal & Interest $684.67 Property Tax $247.92 Homeowner's InsuranceChange Payment Information

©Joyner Fine Properties - Seller will consider paying buyer agent compensation based upon the terms and conditions of any offer made. Said compensation to be negotiated in the purchase agreement.
Privacy Policy / DMCA Notice / ADA Accessibility


This site is hosted, designed and copyright
© 1994 - 2026 by
Delta Media Group, Inc. -- Patent Pending --
Agency License Information: Joyner Fine Properties and its agents are licensed in the Commonwealth of Virginia.
Agent License Information: 0226034028
1431 Dogwood Road | MLS# VASC2000950
This single family home located at 1431 Dogwood Road, Staunton, VA 24401 is currently listed for sale with an asking price of $850,000. This property was built in 1950 and has 3 bedrooms and 2 full and 2 partial baths with 3786 sq. ft. Dogwood Road is located within the STAUNTON CITY PUBLIC SCHOOLS school district. Search Staunton real estate on www.tullisellsrva.com today.