DanTulli

BEDS4
BATHS3 full 1 partial
SQUARE FEET2,498
MLS#VARP2002880
STATUSACTIVE
PROPERTY TYPEResidential - Single Family
SCHOOLRAPPAHANNOCK COUNTY PUBLIC SCHOOLS
Property Description
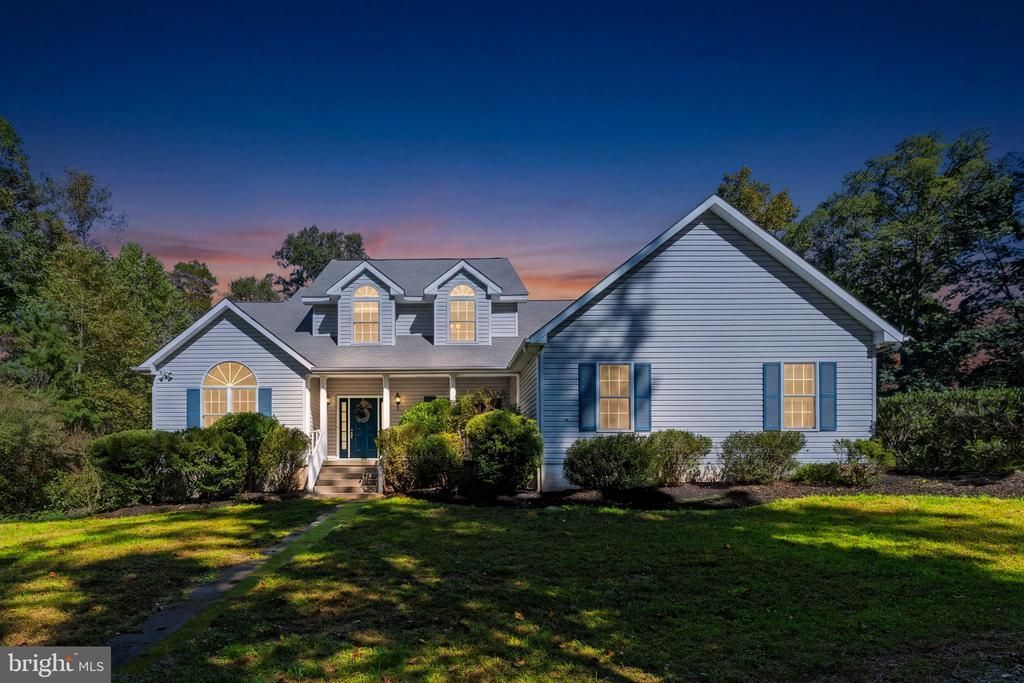
Welcome to your own private retreat - located on over 10+ acres, you'll forget you're just 15 minutes from Warrenton OR Culpeper. Charming front porch as you enter the main level with office just off the foryer. Living room with soaring ceilings leads to formal dining room. Eat-in kitchen and cozy family room with wood burning fireplace. Hard to find main level primary suite with private bath - double vanities, soaking tub and separate shower & walk-in closet. Upstairs there is another ensuite bedroom/bath & 2 bedrooms that share a full bath. The walk-out lower level has lots of natural light. Enjoy your screened in porch and expansive rear deck. Recent updates include hot water heater (2025), well pump (2026), roof (2015), updated flooring & professional cleaning. This home is sparkling & ready for its new owners. Bring your animals, plant your garden, ride your ATVs and take a nice hike - this is country living at its very best!!
Property Features
Property Type: Residential - Single Family
Basement: Yes
Basement: Daylight, Partial, Rear Entrance, Space For Rooms, Unfinished, Walkout Level
Cooling: Ceiling Fan(s), Central A/C
Fireplaces: 1
Fuel Type: Propane - Leased
Garage: 2
Heating: Forced Air
Home Style: Craftsman
Lot Size: 10.38 Acres
Roof Type: Asphalt
Stories: 3.0
Taxes: $3,818
Year Built: 2005
Feature Descriptions
Additional Structures: Above Grade, Below Grade
Days on Site: 1
Exterior: Vinyl Siding
Fireplace: Wood
Flooring: Carpet, Hardwood, Luxury Vinyl Plank, Vinyl
Interior: Bathroom - Soaking Tub, Bathroom - Walk-In Shower, Built-Ins, Carpet, Ceiling Fan(s), Entry Level Bedroom, Family Room Off Kitchen, Floor Plan - Open, Formal/Separate Dining Room, Kitchen - Eat-In, Primary Bath(s), Stove - Wood, Walk-in Closet(s), Window Treatments, Wood Floors
Lot: Backs to Trees, Private
Lot Dimensions: 10.38 Acre(S)
Parking Features: Gravel Driveway
Parking Notes: 8 Total Parking Spaces
Sewer: Septic = # of BR
Special View Info: Trees/Woods, Garden/Lawn
SQFT Above Finished: 2498
SQFT Total Finished: 2498
Structure Type: Detached
Total Garage/Parking Spaces: 8
Water: Well
Local Schools
High School: RAPPAHANNOCK
Middle School: RAPPAHANNOCK
Elementary School: RAPPAHANNOCK
School District: RAPPAHANNOCK COUNTY PUBLIC SCHOOLS
Listed By / Shown By
Listed By
Agency Name: Piedmont Fine Properties
Agency Phone: 5403475277
Shown By
Agent Name: Dan Tulli
Agent Phone: (804) 836-9204 Cell
Agency Title: Joyner Fine Properties

Estimate Your Payment
Estimated Payment
$ 4,676.96 per month $4,121.08 Principal & Interest $318.17 Property Tax $237.71 Homeowner's InsuranceChange Payment Information

©Joyner Fine Properties - Seller will consider paying buyer agent compensation based upon the terms and conditions of any offer made. Said compensation to be negotiated in the purchase agreement.
Privacy Policy / DMCA Notice / ADA Accessibility


This site is hosted, designed and copyright
© 1994 - 2026 by
Delta Media Group, Inc. -- Patent Pending --
Agency License Information: Joyner Fine Properties and its agents are licensed in the Commonwealth of Virginia.
Agent License Information: 0226034028
154 Seven Ponds Road | MLS# VARP2002880
This single family home located at 154 Seven Ponds Road, Amissville, VA 20106 is currently listed for sale with an asking price of $815,000. This property was built in 2005 and has 4 bedrooms and 3 full and 1 partial baths with 2498 sq. ft. Seven Ponds Road is located within the RAPPAHANNOCK COUNTY PUBLIC SCHOOLS school district. Search Amissville real estate on www.tullisellsrva.com today.