DanTulli

BEDS5
BATHS4 full 1 partial
SQUARE FEET6,120
MLS#VAAB2001332
STATUSACTIVE
PROPERTY TYPEResidential - Single Family
SUBDIVISIONFARMINGTON
SCHOOLALBEMARLE COUNTY PUBLIC SCHOOLS
Property Description
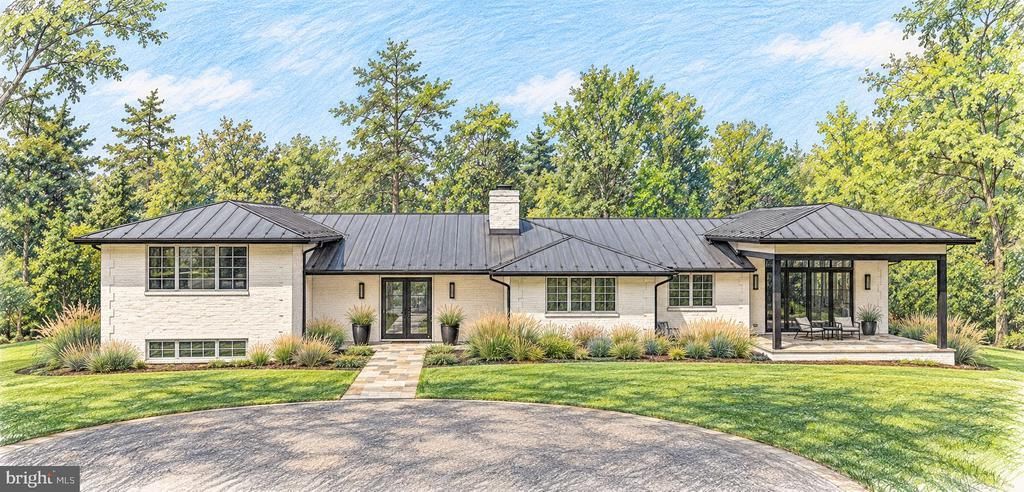
Privately sited at the end of a quiet lane on 2.64 wooded acres within the gates of Farmington Country Club, 1545 Brook Hill Lane offers something unexpected in one of Charlottesville's most established and storied settings. Pass through the brick entrance pillars and up the long, tree-lined drive, and the home comes into view at the circular drive. Among the traditional Virginia architecture around it, this striking contemporary residence stands apart: bold, sophisticated and distinctly individual. With nearly 6,000 square feet, five bedrooms and four and a half baths, the home is defined by expansive living spaces, clean architectural lines, soaring ceilings and abundant natural light. Its contemporary main level was fully renovated in 2020. Double front doors open to a generous entry that flows into the living room, which has space for several seating areas and is well suited to formal entertaining. Large-scale windows bring the wooded surroundings inside. At the center is a beautifully designed gourmet kitchen with soapstone countertops, custom cabinetry, high-end appliances, a hallway of built-in pantry storage and an oversized, architecturally stunning island made for gatherings. An informal eating area opens to the formal dining area, and a cozy family room leads out to the covered stone patio. A separate gathering space was created to hold a golf simulator and would also make an ideal theater or game room. Large-format tile flooring, extensive recessed lighting and thoughtfully chosen modern finishes continue throughout. A dramatic sliding door opens to the main-level primary suite. This private retreat has a spacious bedroom and a beautifully appointed bath with a double vanity, a private water closet and an oversized shower with multiple shower heads. The suite also connects to a walk-in closet with a custom closet system and to its own laundry. A powder room completes the main level. The architecture itself tells a compelling story. The main level has been reimagined with a distinctly modern point of view, while the traditional wing keeps the home's original character. That wing holds four additional bedrooms and three full baths, which offer flexibility for guests, office space or extended stays. It also includes a lower-level family room with a fireplace and a utility/storage room. The next owner can embrace the contrast or continue the transformation. Outside, the covered stone patio extends the living space for dining, entertaining or simply enjoying the private, wooded setting. A golf cart enclosure with a charger makes for an easy ride to the renowned Farmington Country Club (membership optional and not included). All of this is set within Farmington, where nearly a thousand acres, Blue Ridge Mountain views and historic architecture create an unmistakable sense of place. UVA, downtown Charlottesville, dining, shopping, vineyards and the Virginia countryside are all within easy reach. 1545 Brook Hill Lane is not the conventional Virginia estate, and that is precisely its appeal. It is a rare opportunity to own a modern, architecturally distinctive home in a setting celebrated for its history, beauty and enduring character.
Property Features
Property Type: Residential - Single Family
Basement: Yes
Basement: Connecting Stairway, Fully Finished, Heated, Interior Access, Partial, Side Entrance, Windows, Workshop
Cooling: Central A/C
Fireplaces: 1
Fuel Type: Natural Gas
Heating: Central, Forced Air
Home Style: Contemporary
Lot Size: 2.64 Acres
Roof Type: Metal
Stories: 4.0
Taxes: $20,276
Year Built: 1954
Feature Descriptions
Additional Structures: Above Grade, Below Grade
Appliances: Built-In Microwave, Built-In Range, Dishwasher, Disposal, Dryer - Front Loading, Energy Efficient Appliances, Microwave, Refrigerator, Washer - Front Loading, Washer/Dryer Stacked
Days on Site: 11
Exterior: Brick, Concrete
Fireplace: Brick, Gas/Propane
Flooring: Carpet, Ceramic Tile, Hardwood
HOA Fee: $1035.00/Annually
Interior: Attic, Bathroom - Stall Shower, Bathroom - Tub Shower, Bathroom - Walk-In Shower, Breakfast Area, Butlers Pantry, Carpet, Combination Dining/Living, Combination Kitchen/Dining, Combination Kitchen/Living, Dining Area, Entry Level Bedroom, Family Room Off Kitchen, Floor Plan - Open, Kitchen - Eat-In, Kitchen - Gourmet, Kitchen - Island, Kitchen - Table Space, Primary Bath(s), Recessed Lighting, Upgraded Countertops, Walk-in Closet(s), Wine Storage, Wood Floors
Lot Dimensions: 2.64 Acre(S)
Parking Features: Circular Driveway
Parking Notes: 10 Total Parking Spaces
Rooms: Living Room, Dining Room, Primary Bedroom, Bedroom 2,Bedroom 4,Bedroom 5,Kitchen, Family Room, Den, Foyer, Breakfast Room, Great Room, Laundry, Media Room, Bonus Room, Primary Bathroom, Full Bath, Half Bath
Sewer: Public Septic
SQFT Above Finished: 3848
SQFT Below Finished: 2272
SQFT Total Finished: 6120
Structure Type: Detached
Total Garage/Parking Spaces: 10
Water: Public
Local Schools
High School: WESTERN ALBEMARLE
Middle School: HENLEY
Elementary School: MURRAY
School District: ALBEMARLE COUNTY PUBLIC SCHOOLS
Listed By / Shown By
Listed By
Agency Name: Serhant
Agency Phone: 8777374268
Shown By
Agent Name: Dan Tulli
Agent Phone: (804) 836-9204 Cell
Agency Title: Joyner Fine Properties

Estimate Your Payment
Estimated Payment
$ 17,172.74 per month $14,638.70 Principal & Interest $1,689.67 Property Tax $844.38 Homeowner's InsuranceChange Payment Information

©Joyner Fine Properties - Seller will consider paying buyer agent compensation based upon the terms and conditions of any offer made. Said compensation to be negotiated in the purchase agreement.
Privacy Policy / DMCA Notice / ADA Accessibility


This site is hosted, designed and copyright
© 1994 - 2026 by
Delta Media Group, Inc. -- Patent Pending --
Agency License Information: Joyner Fine Properties and its agents are licensed in the Commonwealth of Virginia.
Agent License Information: 0226034028
1545 Brook Hill Lane | MLS# VAAB2001332
This single family home located at 1545 Brook Hill Lane, Charlottesville, VA 22901 is currently listed for sale with an asking price of $2,895,000. This property was built in 1954 and has 5 bedrooms and 4 full and 1 partial baths with 6120 sq. ft. Brook Hill Lane is located in the FARMINGTON subdivision within the ALBEMARLE COUNTY PUBLIC SCHOOLS school district. Search FARMINGTON real estate on www.tullisellsrva.com today.