DanTulli

BEDS3
BATHS3 full
SQUARE FEET1,723
MLS#2627443
STATUSActive
PROPERTY TYPEResidential - Single Family
SUBDIVISIONFour Seasons
Property Description
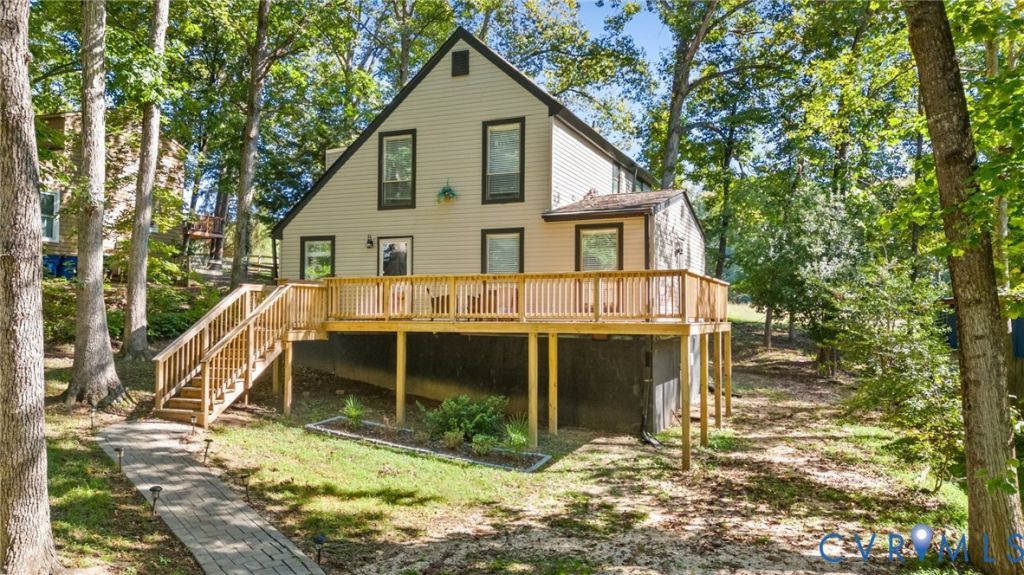
Refined rusticity in Chesterfield with this is a 3-4 bedroom custom home with an exciting layout in the Salisbury-adjacent Four Seasons neighborhood. This is not your cookie-cutter two story house, as the architect truly maximized space in this unique A-frame design that invites you in to a well lit home with vaulted ceilings greeting you at the front door. The open living room has a timeless shiplap-framed fireplace (with both a floating mantle and electrical ports ready to hang your flat screen!) There's even an upstairs mezzanine hallway so people can check on upstairs/downstairs activities anytime. First floor master suite! Bonus additional sitting area under the stairs (as a banquette was installed,) and a bonus room upstairs (that could be your 4th bedroom, home office, gym - use your imagination!) There's a pantry in the kitchen, the laundry room has built-in cabinets, 2 bedrooms have walk-in closets with built-in shelving, 1 of the bathrooms has a linen closet, there's a raised crawlspace for extra outdoor storage, and there's also a tool shed out back to enhance storage needs around the property. Outdoor enthusiasts should love the long front porch and the extended back deck (that has built-in bench seating, a serving bar, and even a shade pergola over your very own hot tub! Your hot tub view is serene as you have a wooded back yard that backs up to acreage on Salisbury Drive. This home was also recently renovated in 2022 and several maintenance items already upgraded for the next lucky owners include: new paint, water heater, flooring, plumbing, electrical, bathroom vanities and showers, stainless steel appliances, ceiling fans, electrical panel, and light fixtures. Both the crawlspace and HVAC were just serviced this year! Quiet cul-de-sac location, no back neighbors, and no HOA! This would make an excellent transitional and move-in-ready home for buyers wanting peace from noisy urban life - and it would even make a great Richmond area Airbnb!
Property Features
Property Type: Residential - Single Family
Basement: Yes
Basement: Crawl Space, Walk-Out Access
Cooling: Central Air, Electric
Fireplaces: 1
Heating: Electric, Heat Pump
Home Style: A-Frame, Contemporary, Two Story
Lot Size: 0.24 Acres
Roof Type: Composition, Shingle
Stories: 1.0
Taxes: $2,875
Year Built: 1979
Feature Descriptions
Appliances: Dryer, Dishwasher, Electric Cooking, Electric Water Heater, Freezer, Disposal, Microwave, Oven, Range, Refrigerator, Smooth Cooktop, Stove, Washer
Disability Features:: Accessibility Features, Accessible Full Bath, Accessible Bedroom, Accessible Kitchen
Exterior: Block, Drywall, Frame, Vinyl Siding
Exterior: Deck, Hot Tub/Spa, Lighting, Porch, Unpaved Driveway
Fencing: None
Fireplace: Gas
Floor Features: Carpet, Ceramic Tile, Vinyl
Formal Dining: Yes
Hot Tub: Yes
Interior: Bookcases, Built-in Features, Balcony, Bedroom on Main Level, Tray Ceiling(s), Ceiling Fan(s), Dining Area, Separate/Formal Dining Room, Eat-in Kitchen, En Suite Bathroom, Full Bath on Main Level, Fireplace, High Ceilings, Hot Tub/Spa, Kitchen Island, Laminate Counters, Bath in Primary Bedroom, Main Level Primary, Pantry, Track Lighting, Walk-In Closet(s)
Laundry: Washer Hookup, Dryer Hookup
Lot: Cul-De-Sac, Level
Parcel#: 730-71-01-26-300-000
Parking: Driveway, Off Street, Unpaved
Patio/Porch: Rear Porch, Front Porch, Deck, Porch
Pool Features: Pool, Private
Security: Smoke Detector(s)
Sewer: Public Sewer
Spa: Yes
Spa: Hot Tub
Topography: Level
Water: Public
Local Schools
High School: Midlothian
Middle School: Midlothian
Elementary School: Watkins
Listed By / Shown By
Listed By
Agency Name: EXP Realty LLC
Shown By
Agent Name: Dan Tulli
Agent Phone: (804) 836-9204 Cell
Agency Title: Joyner Fine Properties

Estimate Your Payment
Estimated Payment
$ 2,373.52 per month $2,017.56 Principal & Interest $239.58 Property Tax $116.38 Homeowner's InsuranceChange Payment Information

These real estate listings were derived from the Central Virginia Regional Multiple Listing Service, LLC, of which this brokerage is an independently owned Participant. The information contained in these listings is deemed reliable but is not guaranteed. All MLS listings are © 2026 Central Virginia Regional Multiple Listing Service,LLC. All rights reserved. No one may copy and/or repost these MLS listings, or any portion thereof, without the written permission of an authorized officer of the Central Virginia Regional Multiple Listing Service, LLC. These listings are refreshed within a minimum of every seven calendar days. Thus, listings may appear here for properties no longer on the market. The information being provided is for consumers' personal, non-commercial use and may not be used for any purpose other than to identify prospective properties for purchasing or leasing.
©Joyner Fine Properties - Seller will consider paying buyer agent compensation based upon the terms and conditions of any offer made. Said compensation to be negotiated in the purchase agreement.
Privacy Policy / DMCA Notice / ADA Accessibility


This site is hosted, designed and copyright
© 1994 - 2026 by
Delta Media Group, Inc. -- Patent Pending --
Agency License Information: Joyner Fine Properties and its agents are licensed in the Commonwealth of Virginia.
Agent License Information: 0226034028
1617 Colehollow Drive | MLS# 2627443
This single family home located at 1617 Colehollow Drive , Chesterfield, VA 23113 is currently listed for sale with an asking price of $399,000. This property was built in 1979 and has 3 bedrooms and 3 full baths with 1723 sq. ft. Colehollow Drive is located in the Four Seasons subdivision. Search Four Seasons real estate on www.tullisellsrva.com today.