DanTulli

BEDS4
BATHS2 full 1 partial
SQUARE FEET2,260
MLS#VACV2011116
STATUSACTIVE
PROPERTY TYPEResidential - Single Family
SUBDIVISIONHOLLY HILL
SCHOOLCAROLINE COUNTY PUBLIC SCHOOLS
Property Description
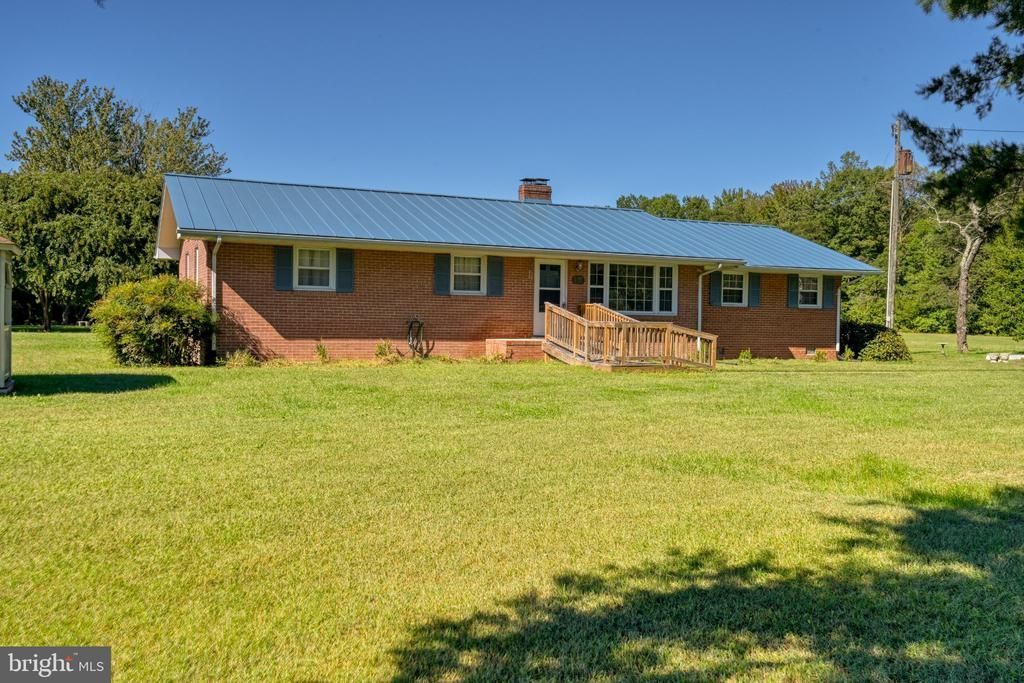
Welcome to 16184 Melville Ln in Bowling Green! Set on a spacious 0.69-acre lot, this well-maintained brick ranch offers 4 bedrooms, 2.5 bathrooms, and 2,260 square feet of living space. Inside, you'll find a comfortable and functional layout with plenty of room to spread out. The kitchen flows into the dining area, while the living space is anchored by a wood-burning fireplace that adds warmth and character to the home. The primary bedroom features its own private bath with a walk-in shower. The partially finished basement provides additional flexible space with walkout access, giving the next owner plenty of options for a recreation room, home office, workshop, or additional storage. Outside, the large, level yard offers room to entertain, garden, play, or simply enjoy the extra space. A gazebo and oversized storage shed add even more functionality to the property. With its classic brick construction, generous living space, and established setting, 16184 Melville Ln offers the space and versatility to make it your own. Schedule your showing and come see everything this Bowling Green home has to offer.
Property Features
Property Type: Residential - Single Family
Basement: Yes
Basement: Walkout Stairs, Rear Entrance, Partially Finished
Cooling: Central A/C
Fireplaces: 1
Fuel Type: Electric
Heating: Heat Pump(s)
Home Style: Ranch/Rambler
Lot Size: 0.69 Acres
Roof Type: Metal
Stories: 2.0
Taxes: $1,726
Year Built: 1964
Feature Descriptions
Accessibility: Ramp - Main Level
Additional Structures: Above Grade, Below Grade
Appliances: Built-In Microwave
Days on Site: 10
Exterior: Brick
Fireplace: Wood
Interior: Bathroom - Walk-In Shower, Combination Kitchen/Dining
Lot: Front Yard
Lot Dimensions: 0.69 Acre(S)
Number of Rooms: 9
Sewer: On Site Septic
SQFT Above Finished: 1700
SQFT Below Finished: 560
SQFT Total Finished: 2260
Structure Type: Detached
Water: Private, Well
Local Schools
School District: CAROLINE COUNTY PUBLIC SCHOOLS
Listed By / Shown By
Listed By
Agency Name: RE/MAX Distinctive Real Estate, Inc.
Agency Phone: 7038211840
Shown By
Agent Name: Dan Tulli
Agent Phone: (804) 836-9204 Cell
Agency Title: Joyner Fine Properties

Estimate Your Payment
Estimated Payment
$ 2,015.17 per month $1,769.28 Principal & Interest $143.83 Property Tax $102.05 Homeowner's InsuranceChange Payment Information

©Joyner Fine Properties - Seller will consider paying buyer agent compensation based upon the terms and conditions of any offer made. Said compensation to be negotiated in the purchase agreement.
Privacy Policy / DMCA Notice / ADA Accessibility


This site is hosted, designed and copyright
© 1994 - 2026 by
Delta Media Group, Inc. -- Patent Pending --
Agency License Information: Joyner Fine Properties and its agents are licensed in the Commonwealth of Virginia.
Agent License Information: 0226034028
16184 Melville Lane | MLS# VACV2011116
This single family home located at 16184 Melville Lane, Bowling Green, VA 22427 is currently listed for sale with an asking price of $349,900. This property was built in 1964 and has 4 bedrooms and 2 full and 1 partial baths with 2260 sq. ft. Melville Lane is located in the HOLLY HILL subdivision within the CAROLINE COUNTY PUBLIC SCHOOLS school district. Search HOLLY HILL real estate on www.tullisellsrva.com today.