DanTulli

BEDS7
BATHS7 full 3 partial
SQUARE FEET10,477
MLS#VAFX2293086
STATUSACTIVE
PROPERTY TYPEResidential - Single Family
SUBDIVISIONCHESTERBROOK
SCHOOLFAIRFAX COUNTY PUBLIC SCHOOLS
Property Description
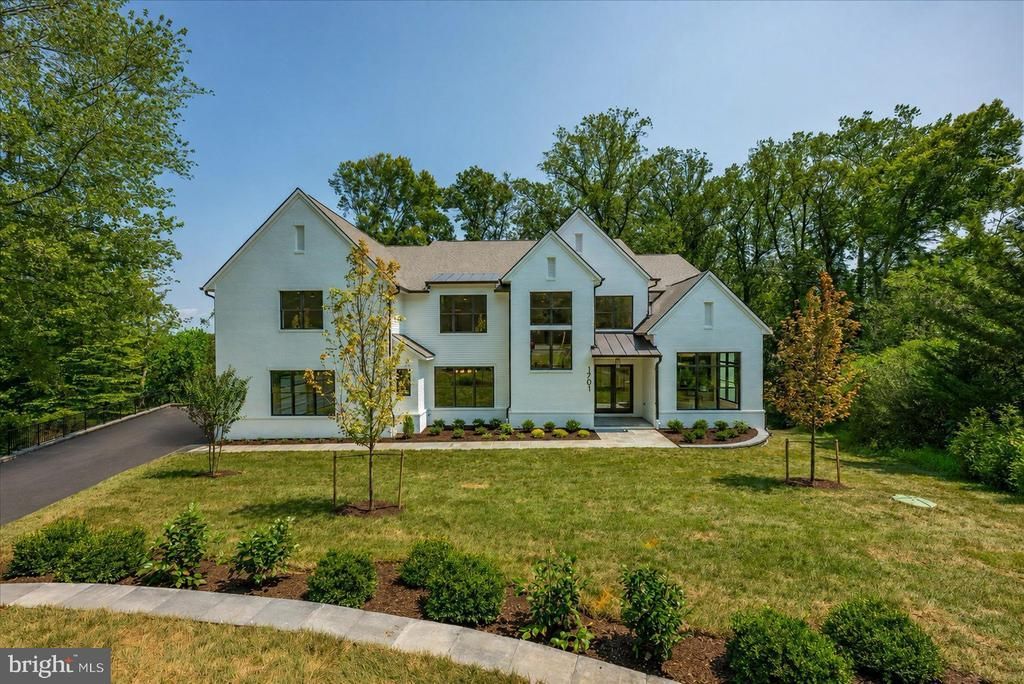
Reel Homes is pleased to present this truly unique and exceptional residence in the Chesterbrook area of McLean. Nestled on a rarely available three-quarter-acre lot, the home offers 10,477 finished square feet of thoughtfully designed living space across three levels, encompassing seven bedrooms, seven full bathrooms, three powder rooms, a five-car attached garage, and a backyard swimming pool with an infinity edge. The main level features ten-foot ceilings and gorgeous European White Oak flooring. At its heart lies a grand two-story gourmet kitchen with exposed beams, appointed with Wolf and Sub-Zero appliances, custom inset cabinetry, and quartz countertops. Complementary spaces include a main-level guest suite, a charming breakfast nook, and an elegant formal dining room complete with a butler’s pantry. A inviting great room with exposed beams and a gas fireplace opens to a spacious screened porch equipped with heaters and a fireplace, as well as an uncovered deck. Completing this level are a private study with exposed beams and a vaulted shiplap ceiling and a practical mudroom fitted with built-in cubbies. Upstairs, the luxurious primary suite is highlighted by a gas fireplace with tile surround, a morning bar, four walk-in closets with built-ins, and a spa-like bathroom featuring heated floors, double vanities, a freestanding soaking tub, and a heavy-glass enclosed shower. Four additional en-suite bedrooms, a home office, and a spacious laundry room complete the upper level. The lower level offers a large recreation room with a fireplace with flanking built-ins and a full-size wet bar with island, along with a separate powder room, an exercise room, an additional bedroom with full bathroom, a theater room, and a home office. The home also includes a built-in elevator shaft ready for optional conversion. The backyard is an entertainer’s paradise. A covered stone patio extends the full length of the basement recreation room and includes a built-in infrared gas grill overlooking the swimming pool. The 35-by-17-foot heated saltwater pool features an automatic cover and Wi-Fi controls. Professionally landscaped grounds with an irrigation system are further enhanced by mature hardwoods at the rear of the property, providing privacy and serenity. Situated at the end of a quiet street, this property balances seclusion with convenience, with all the amenities of Chesterbrook Shopping Center just a quarter mile away.
Property Features
Property Type: Residential - Single Family
Basement: Yes
Basement: Drainage System, Full, Fully Finished, Outside Entrance, Poured Concrete, Rear Entrance, Sump Pump, Walkout Level, Windows
Cooling: Central A/C
Fireplaces: 4
Fuel Type: Natural Gas
Garage: 5
Heating: Central
Home Style: Transitional
Lot Size: 0.75 Acres
Roof Type: Architectural Shingle
Stories: 3.0
Taxes: $15,195
Year Built: 2026
Feature Descriptions
Additional Structures: Above Grade, Below Grade
Appliances: Built-In Microwave, Disposal, Humidifier, Oven/Range - Gas, Range Hood, Refrigerator, Six Burner Stove, Stainless Steel Appliances, Water Heater, Washer, Dryer
Days on Site: 225
Exterior: Brick, HardiPlank Type
Fireplace: Gas/Propane
Flooring: Engineered Wood
Interior: Bar, Breakfast Area, Built-Ins, Butlers Pantry, Ceiling Fan(s), Crown Moldings, Dining Area, Entry Level Bedroom, Family Room Off Kitchen, Formal/Separate Dining Room, Kitchen - Gourmet, Kitchen - Island, Pantry, Primary Bath(s), Recessed Lighting, Walk-in Closet(s), Wet/Dry Bar, Wood Floors
Lot Dimensions: 0.75 Acre(S)
Parking Notes: 5 Total Parking Spaces
Sewer: Public Sewer
SQFT Above Finished: 7286
SQFT Below Finished: 3191
SQFT Total Finished: 10477
Structure Type: Detached
Swimming Pool: Heated, In Ground, Negative Edge/Infinity, Saltwater
Total Garage/Parking Spaces: 5
Water: Public
Local Schools
High School: MCLEAN
Middle School: LONGFELLOW
Elementary School: CHESTERBROOK
School District: FAIRFAX COUNTY PUBLIC SCHOOLS
Listed By / Shown By
Listed By
Agency Name: KW Metro Center
Agency Phone: 7032246000
Shown By
Agent Name: Dan Tulli
Agent Phone: (804) 836-9204 Cell
Agency Title: Joyner Fine Properties

Estimate Your Payment
Estimated Payment
$ 30,654.67 per month $27,785.71 Principal & Interest $1,266.25 Property Tax $1,602.71 Homeowner's InsuranceChange Payment Information

©Joyner Fine Properties - Seller will consider paying buyer agent compensation based upon the terms and conditions of any offer made. Said compensation to be negotiated in the purchase agreement.
Privacy Policy / DMCA Notice / ADA Accessibility


This site is hosted, designed and copyright
© 1994 - 2026 by
Delta Media Group, Inc. -- Patent Pending --
Agency License Information: Joyner Fine Properties and its agents are licensed in the Commonwealth of Virginia.
Agent License Information: 0226034028
1701 Briar Ridge Road | MLS# VAFX2293086
This single family home located at 1701 Briar Ridge Road, McLean, VA 22101 is currently listed for sale with an asking price of $5,495,000. This property was built in 2026 and has 7 bedrooms and 7 full and 3 partial baths with 10477 sq. ft. Briar Ridge Road is located in the CHESTERBROOK subdivision within the FAIRFAX COUNTY PUBLIC SCHOOLS school district. Search CHESTERBROOK real estate on www.tullisellsrva.com today.