DanTulli

BEDS4
BATHS3 full 1 partial
SQUARE FEET3,694
MLS#682900
STATUS
PROPERTY TYPEResidential - Single Family
SUBDIVISIONMOSBY MOUNTAIN
Property Description
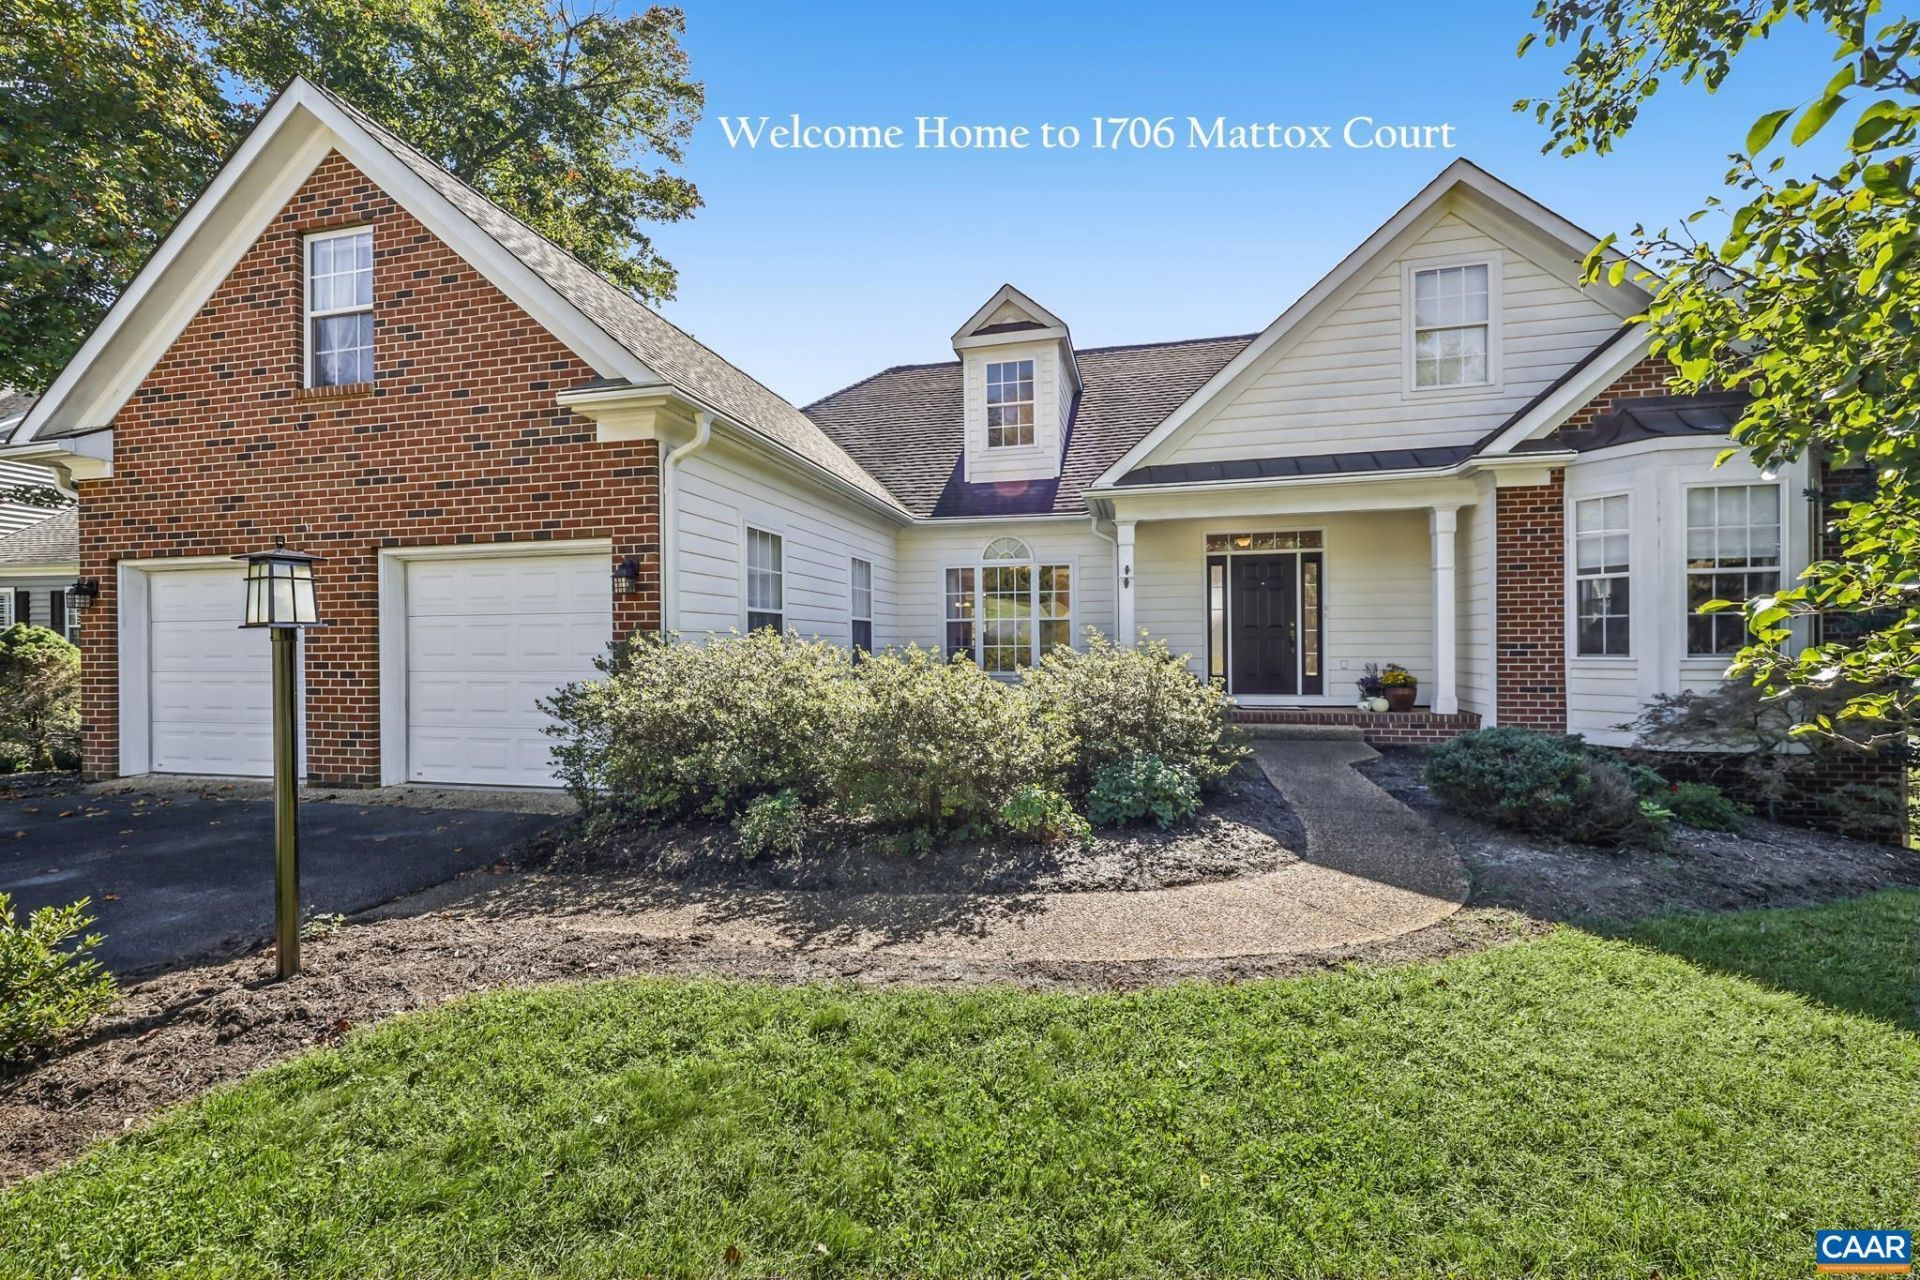
Here is your opportunity to live in this inviting home on a corner lot in the sought after Mosby Mountain community. With a split bedroom design that includes the primary suite & 2 other bedrooms on the main level, a 4th bedroom with a 1/2 bath upstairs, and a terrace level with a kitchenette, full bathroom & separate entrance, there is room for everyone! The kitchen, with easy access from the 2-car garage, includes a gas range, breakfast bar, large pantry & ample cabinet and counter space. The spacious primary suite with a bay window has 2 walk-in closets, 2 vanities, jetted tub, walk-in shower & water closet. With the laundry room on the 1st floor, this home has everything you need for one-level living! The terrace level has a rec room with an entertainment system, office w/French doors for privacy, kitchenette, full bath & large storage room. Updates in the home include 2-year old HVAC (including new heat pump), new shower surround in the terrace level bath, a whole-house generator, large patio under the deck, partially fenced yard and trees planted out back. On a quiet cul-de-sac w/screened deck facing Biscuit Run stream, this home is conveniently located close to 5th St. Station & everything that Charlottesville has to offer.
Property Features
Property Type: Residential - Single Family
Basement: Yes
Basement: Exterior Entry, Full, Heated, Interior Entry, Partially Finished, Walk-Out Access
Cooling: Central Air, ENERGY STAR Qualified Equipment, Heat P
Fenced: Yes
Fireplaces: 2
Garage: 2 car attached
Heating: Central, Natural Gas
Lot Size: 0.50 Acres
Taxes: $7,895
Year Built: 2005
Amenities
Additional Living Quarters
Double Vanity
Jetted Tub
Primary Downstairs
Sitting Area in Primary
Second Kitchen
Walk-In Closet(s)
Breakfast Bar
Entrance Foyer
Eat-in Kitchen
Kitchen Island
Mud Room
Recessed Lighting
Utility Room
Vaulted Ceiling(s)
Fence
Porch
Feature Descriptions
Appliances: Dishwasher, Disposal, Gas Range, Microwave, Refrigerator, Dryer, Washer
Association Amenities: Trail(s)
Days on Site: 1
Exterior: Brick, Fiber Cement, Stick Built, Cement Siding
Fencing: Partial
Fireplace: Two, Gas Log
Flooring: Carpet, Ceramic Tile, Hardwood
HOA: Yes
HOA Fee: 315/ Quarterly
Lot: Cul-De-Sac, Garden
Parcel#: 090E0-00-00-06400
Parking: Attached, Electricity, Garage Faces Front, Garage, Garage Door Opener, Off Street
Parking Notes: Attached, Electricity, Garage Faces Front, Garage, Gar
Patio/Porch: Deck, Porch, Screened, Wood
Security: yes
Security: Security System, Carbon Monoxide Detector(s), Smoke Detector(s)
Sewer: Public Sewer
Utilities: Cable Available, Fiber Optic Available, Natural Gas Available
Water: Public
Window: Double Pane Windows, Screens
Local Schools
High School: Monticello
Middle School: Walton
Elementary School: Mountain View
Listed By / Shown By
Listed By
Agency Name: REAL ESTATE III, INC.
Agency Phone: 434-817-9300
Shown By
Agent Name: Dan Tulli
Agent Phone: (804) 836-9204 Cell
Agency Title: Joyner Fine Properties

Estimate Your Payment
Estimated Payment
$ 5,605.01 per month $4,677.30 Principal & Interest $657.92 Property Tax $269.79 Homeowner's InsuranceChange Payment Information

©Joyner Fine Properties - Seller will consider paying buyer agent compensation based upon the terms and conditions of any offer made. Said compensation to be negotiated in the purchase agreement.
Privacy Policy / DMCA Notice / ADA Accessibility


This site is hosted, designed and copyright
© 1994 - 2026 by
Delta Media Group, Inc. -- Patent Pending --
Agency License Information: Joyner Fine Properties and its agents are licensed in the Commonwealth of Virginia.
Agent License Information: 0226034028
1706 Mattox Ct | MLS# 682900
This single family home located at 1706 Mattox Ct , Charlottesville, VA 22903 is currently listed for sale with an asking price of $925,000. This property was built in 2005 and has 4 bedrooms and 3 full and 1 partial baths with 3694 sq. ft. Mattox Ct is located in the MOSBY MOUNTAIN subdivision. Search MOSBY MOUNTAIN real estate on www.tullisellsrva.com today.