DanTulli

BEDS7
BATHS7 full 3 partial
SQUARE FEET8,581
MLS#VAFX2344856
STATUSACTIVE
PROPERTY TYPEResidential - Single Family
SUBDIVISIONEL NIDO ESTATES
SCHOOLFAIRFAX COUNTY PUBLIC SCHOOLS
Property Description
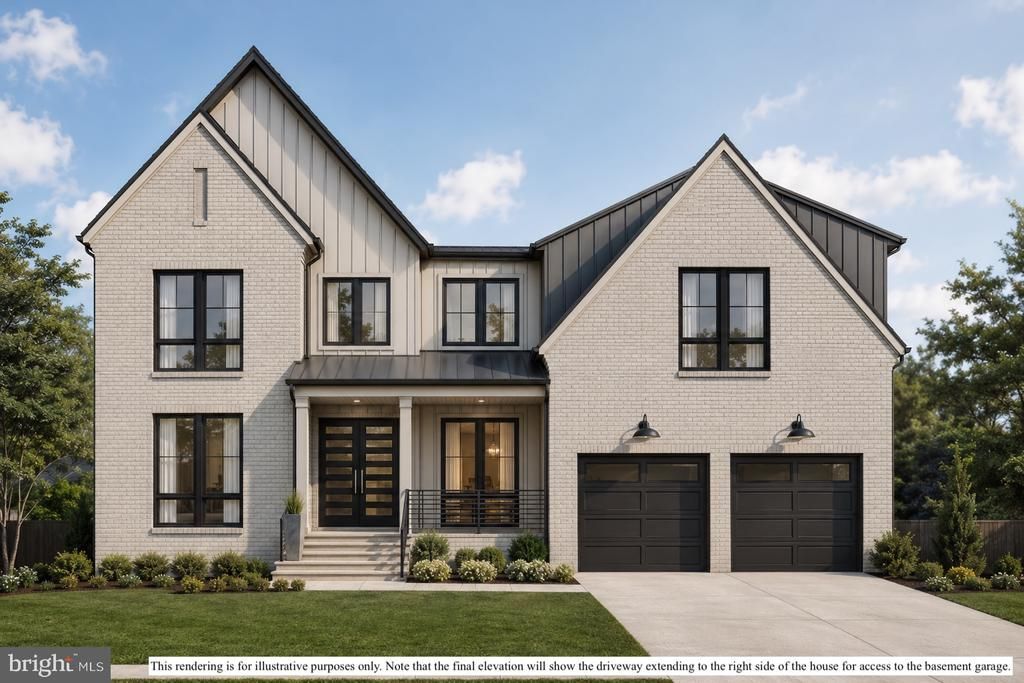
Experience luxury living at its finest, fall in love, make it your forever home. Introducing the Capri, an exciting new 4 car garage custom design in Fairlawn Estates by JDA Custom Homes. Sited on an incredible .55-acre lot backing to parkland, this is a phenomenal opportunity to live in one of the most sought-after neighbordhoods in McLean. See floor plans in photos and also the document section. Buyers may still customize selections for a limited period of time. Summer 2027 delivery. The main level features a magnificent chef's kitchen, a scullery, walk-in pantry, dining room, great room with a gas fireplace, main level ensuite bedroom, study, two powder rooms, mudroom and breakfast room that opens to a large screened porch and an expansive deck. On the upper level, the primary bedroom features a fireplace, a luxurious bath with a large frameless walk-in shower, soaking tub, double vanities, stunning tilework, and two spacious walk in closets. The primary bedroom sitting room with a wet bar overlooks the extensive backyard and parkland beyond. Four secondary bedrooms are generously sized and include a private bath and a walk-in closet. A spacious laundry room completes the upper level. The expansive lower level opens to a light-filled rec room featuring a fabulous wine room, wet bar, game area, fireplace, exercise room, bedroom, full bath, golf room, and powder room. This exciting new model features a main level 2-car garage, a basement level 2-car garage, and an elevator servicing all floors. This masterful floor plan blends luxury, comfort and everyday living, constructed with the finest custom craftsmanship. Each estate home in this development will be a completely unique model. Only two of the lots, including this lot back to Kent Gardens Park. All interior photos and the virtual tour link showcase the Lucca, model. JDA has been a leading luxury home builder offering complete design build services in Northern Virginia for 34 years.
Property Features
Property Type: Residential - Single Family
Basement: Yes
Basement: Fully Finished
Cooling: Central A/C
Fireplaces: 4
Fuel Type: Natural Gas
Garage: 4
Heating: Forced Air
Home Style: Transitional
Lot Size: 0.55 Acres
Roof Type: Architectural Shingle
Stories: 3.0
Taxes: $13,559
Year Built: 2027
Feature Descriptions
Accessibility: Elevator
Additional Structures: Above Grade, Below Grade
Appliances: Built-In Range, Built-In Microwave, Dishwasher, Disposal, Range Hood, Refrigerator, Washer/Dryer Hookups Only, Water Heater, Humidifier
Days on Site: 2
Exterior: HardiPlank Type, Brick
Fireplace: Gas/Propane, Electric
Interior: Entry Level Bedroom, Elevator,2nd Kitchen, Butlers Pantry, Bar, Wet/Dry Bar, Pantry, Breakfast Area, Formal/Separate Dining Room, Built-Ins, Bathroom - Walk-In Shower, Bathroom - Soaking Tub, Bathroom - Tub Shower, Walk-in Closet(s)
Lot: Backs - Parkland, Backs to Trees, Rear Yard
Lot Dimensions: 0.55 Acre(S)
Parking Features: Paved Driveway
Parking Notes: 4 Total Parking Spaces
Pet Restrictions: No Pet Restrictions
Rooms: Dining Room, Primary Bedroom, Sitting Room, Bedroom 2,Bedroom 3,Bedroom 4,Bedroom 5,Kitchen, Breakfast Room, Study, Exercise Room, Great Room, Laundry, Mud Room, Other, Recreation Room, Storage Room, Bedroom 6,Primary Bathroom, Additional Bedroom
Sewer: Public Sewer
Special View Info: Trees/Woods
SQFT Above Finished: 6455
SQFT Below Finished: 2126
SQFT Total Finished: 8581
Structure Type: Detached
Total Garage/Parking Spaces: 4
Water: Public
Room Sizes
Great Room: 21 x 23 Level - Main
Kitchen: 19 x 19 Level - Main
Breakfast Room: 13 x 17 Level - Main
Dining Room: 16 x 13 Level - Main
Bedroom 5: 18 x 13 Level - Main
Study: 14 x 14 Level - Main
Mud Room: 12 x 10 Level - Main
Primary Bedroom: 19 x 19 Level - Upper 1
Bedroom 2: 15 x 14 Level - Upper 1
Bedroom 3: 16 x 14 Level - Upper 1
Bedroom 4: 14 x 14 Level - Upper 1
Additional Bedroom: 19 x 17 Level - Upper 1
Laundry: 15 x 10 Level - Upper 1
Bedroom 6: 15 x 12 Level - Lower 1
Recreation Room: 36 x 16 Level - Lower 1
Exercise Room: 17 x 13 Level - Lower 1
Other: 17 x 16 Level - Lower 1
Local Schools
High School: MCLEAN
Middle School: LONGFELLOW
Elementary School: KENT GARDENS
School District: FAIRFAX COUNTY PUBLIC SCHOOLS
Listed By / Shown By
Listed By
Agency Name: Pearson Smith Realty, LLC
Agency Phone: 5713861075
Shown By
Agent Name: Dan Tulli
Agent Phone: (804) 836-9204 Cell
Agency Title: Joyner Fine Properties

Estimate Your Payment
Estimated Payment
$ 25,170.12 per month $22,729.17 Principal & Interest $1,129.92 Property Tax $1,311.04 Homeowner's InsuranceChange Payment Information

©Joyner Fine Properties - Seller will consider paying buyer agent compensation based upon the terms and conditions of any offer made. Said compensation to be negotiated in the purchase agreement.
Privacy Policy / DMCA Notice / ADA Accessibility


This site is hosted, designed and copyright
© 1994 - 2026 by
Delta Media Group, Inc. -- Patent Pending --
Agency License Information: Joyner Fine Properties and its agents are licensed in the Commonwealth of Virginia.
Agent License Information: 0226034028
1710 Dalewood Place | MLS# VAFX2344856
This single family home located at 1710 Dalewood Place, McLean, VA 22101 is currently listed for sale with an asking price of $4,495,000. This property was built in 2027 and has 7 bedrooms and 7 full and 3 partial baths with 8581 sq. ft. Dalewood Place is located in the EL NIDO ESTATES subdivision within the FAIRFAX COUNTY PUBLIC SCHOOLS school district. Search EL NIDO ESTATES real estate on www.tullisellsrva.com today.