DanTulli

BEDS4
BATHS3 full 1 partial
SQUARE FEET3,327
MLS#VALO2136518
STATUSACTIVE UNDER CONTRACT
PROPERTY TYPEResidential - Single Family
SUBDIVISIONROUND HILL
SCHOOLLOUDOUN COUNTY PUBLIC SCHOOLS
Property Description
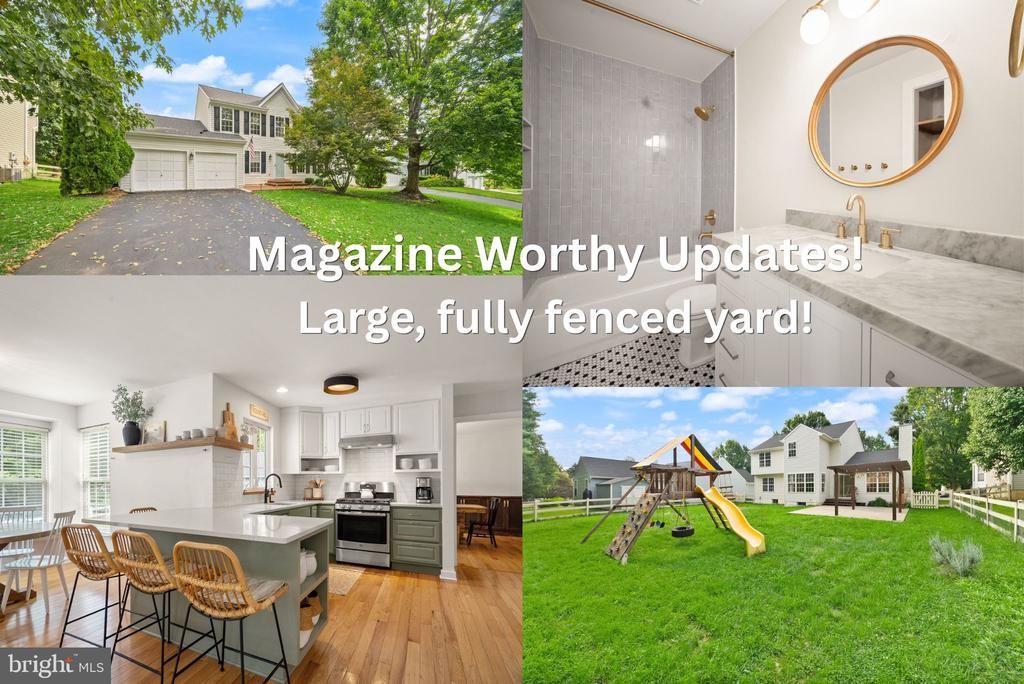
Open houses canceled, property under contract! Busy time of year? No worries! Move right in to this sun filled 3,400+sqft, 4 bedroom, 3.5 bath Round Hill home and live your best life. Over $100K in renovations that include: new roof (2019), finished basement (2022), renovated upper level bathroom (2022), updated kitchen with huge pantry (2019), main level hardwood floors (2019&2022), new washer & dryer (2026), family room built-ins (2025) and new LVP flooring in the upper hallway & primary bedroom (2026). The home's prime location is about 1/2 a mile to TOP RATED Round Hill Elementary, the indoor aquatic center and Woodgrove Park. Grab a coffee at Round Hill Farm to Trail less than a mile away! Visit Franklin Park (2 miles away) for their huge outdoor pool complex, playground, fishing pond, trails and events. Small town feel that doesn't sacrifice amenities: 4 miles to shopping and dining in the heart of Purcellville; 14 miles to Target, Costco and downtown Leesburg; and only 2 turns off Route 7 to get home at the end of a busy day. Escape west to hike, watch a sunset at a vineyard or pick pumpkins on a chilly October afternoon. You really can have it all living in Western Loudoun!
Property Features
Property Type: Residential - Single Family
Basement: Yes
Basement: Fully Finished
Cooling: Central A/C, Ceiling Fan(s)
Fireplaces: 1
Fuel Type: Propane - Leased, Electric
Garage: 2
Heating: Forced Air, Heat Pump(s)
Home Style: Colonial
Lot Size: 0.20 Acres
Roof Type: Architectural Shingle
Stories: 3.0
Taxes: $5,831
Year Built: 1998
Feature Descriptions
Additional Structures: Above Grade, Below Grade
Appliances: Dishwasher, Disposal, Dryer, Microwave, Refrigerator, Stove, Washer
Community Amenities: Tot Lots/Playground
Days on Site: 29
Exterior: Vinyl Siding
Exterior: Play Equipment
Fencing: Fully, Split Rail
Fireplace: Wood
HOA Fee: $98.00/Monthly
Interior: Breakfast Area, Built-Ins, Ceiling Fan(s), Floor Plan - Open, Pantry, Recessed Lighting, Upgraded Countertops, Walk-in Closet(s), Window Treatments, Wood Floors
Lot Dimensions: 0.20 Acre(S)
Number of Rooms: 11
Parking Notes: 2 Total Parking Spaces
Sewer: Public Sewer
SQFT Above Finished: 2276
SQFT Below Finished: 1051
SQFT Total Finished: 3327
Structure Type: Detached
Total Garage/Parking Spaces: 2
Water: Public
Local Schools
High School: WOODGROVE
Middle School: HARMONY
Elementary School: ROUND HILL
School District: LOUDOUN COUNTY PUBLIC SCHOOLS
Listed By / Shown By
Listed By
Agency Name: Pearson Smith Realty, LLC
Agency Phone: 5713861075
Shown By
Agent Name: Dan Tulli
Agent Phone: (804) 836-9204 Cell
Agency Title: Joyner Fine Properties

Estimate Your Payment
Estimated Payment
$ 4,547.88 per month $3,840.45 Principal & Interest $485.92 Property Tax $221.52 Homeowner's InsuranceChange Payment Information

©Joyner Fine Properties - Seller will consider paying buyer agent compensation based upon the terms and conditions of any offer made. Said compensation to be negotiated in the purchase agreement.
Privacy Policy / DMCA Notice / ADA Accessibility


This site is hosted, designed and copyright
© 1994 - 2026 by
Delta Media Group, Inc. -- Patent Pending --
Agency License Information: Joyner Fine Properties and its agents are licensed in the Commonwealth of Virginia.
Agent License Information: 0226034028
17276 Magic Mountain Drive | MLS# VALO2136518
This single family home located at 17276 Magic Mountain Drive, Round Hill, VA 20141 is currently listed for sale with an asking price of $759,500. This property was built in 1998 and has 4 bedrooms and 3 full and 1 partial baths with 3327 sq. ft. Magic Mountain Drive is located in the ROUND HILL subdivision within the LOUDOUN COUNTY PUBLIC SCHOOLS school district. Search ROUND HILL real estate on www.tullisellsrva.com today.