DanTulli

BEDS3
BATHS2 full
SQUARE FEET1,404
MLS#682840
STATUS
PROPERTY TYPEResidential - Single Family
Property Description
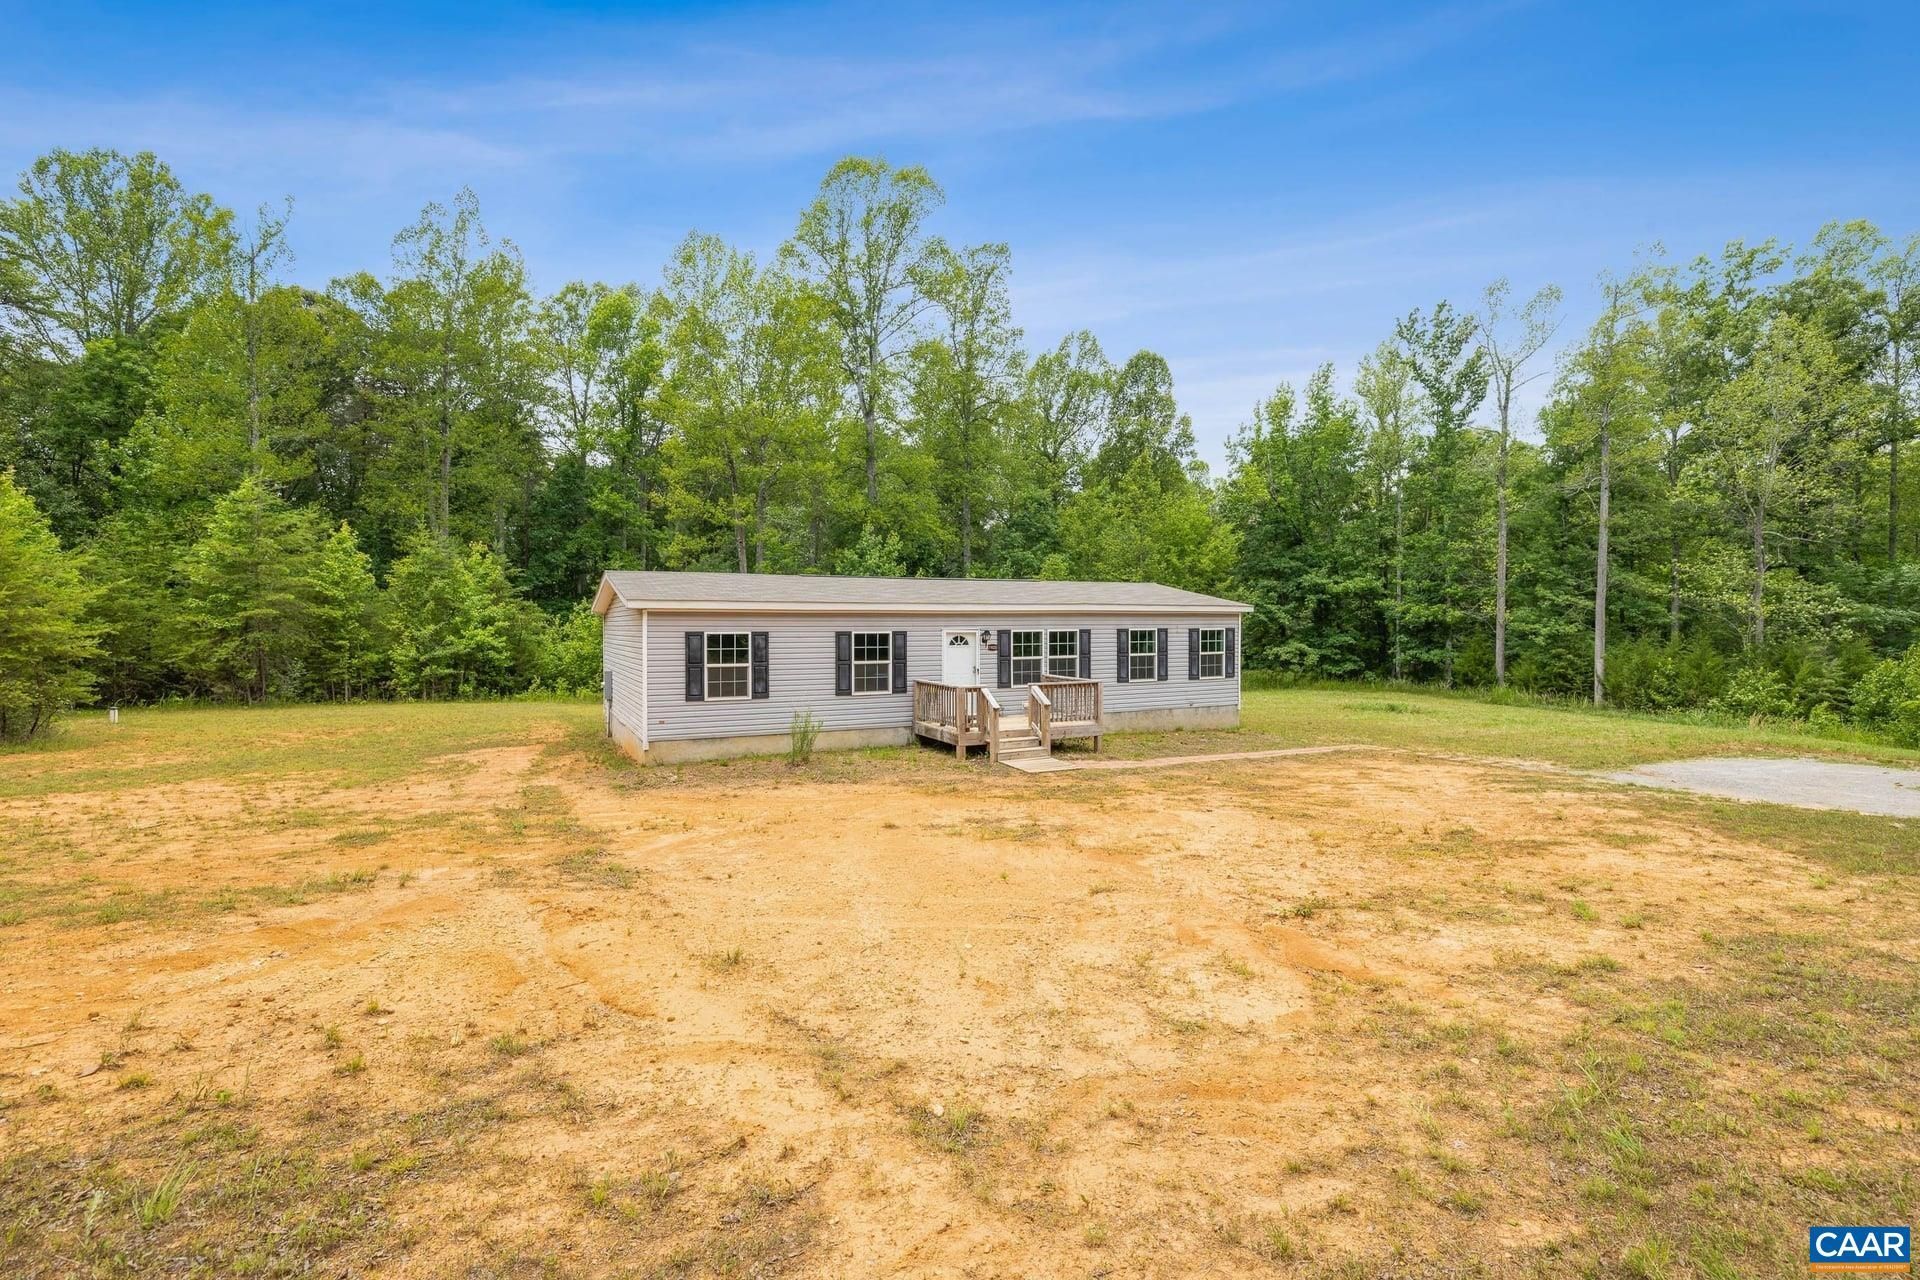
Nearly New One-Level Living on Almost 5 Private Acres - No HOA! Enjoy the freedom of country living without sacrificing convenience! Built in 2022 and ideally situated between Charlottesville and Richmond with easy access to I-64, this move-in-ready 3-bedroom, 2-bath home offers nearly five acres of privacy, room to spread out, and endless possibilities. The nearly level property features both open and wooded areas, ideal for gardening, outdoor activities, pets, or simply enjoying nature. Inside, discover a bright, open floor plan with luxury vinyl plank flooring, a spacious living room, and an inviting kitchen featuring stainless steel appliances, abundant cabinetry, pantry, and center island. The desirable split-bedroom design provides a private primary suite with walk-in closet, double vanity, and walk-in shower. The guest bedrooms are generously sized, and the living room features an attractive accent wall. Enjoy peaceful surroundings, modern finishes, and the convenience of single-level living. No HOA, no subdivision restrictions imposed by an HOA, and plenty of room to make this property your own! Turn-key, nearly new, and full of potential-this home is ready for its next owner!
Property Features
Property Type: Residential - Single Family
Basement: Crawl Space, Exterior Entry
Cooling: Central Air, Heat Pump
Heating: Heat Pump
Home Style: Ranch
Lot Size: 4.97 Acres
Roof Type: Composition, Shingle
Stories: 1.0
Taxes: $1,964
Year Built: 2022
Amenities
Double Vanity
Primary Downstairs
Walk-In Closet(s)
Kitchen Island
Recessed Lighting
Mature Trees/Landscape
Feature Descriptions
Appliances: Electric Cooktop, Electric Range, Refrigerator
Community Features: None
Days on Site: 2
Exterior: Manufactured, Vinyl Siding
Flooring: Carpet, Luxury Vinyl Plank
Laundry: Washer Hookup, Dryer Hookup
Lot: Level, Native Plants, Partially Cleared, Private, Secluded, Wooded
Parcel#: 88-6-2A
Parking: Gravel
Parking Notes: Gravel
Patio/Porch: Deck
Security: Dead Bolt(s)
Sewer: Septic Tank
Special View Info: Trees/Woods
Utilities: Fiber Optic Available, None
View: Trees/Woods
Water: Private, Well
Local Schools
High School: Louisa
Middle School: Louisa
Elementary School: Moss-Nuckols
Listed By / Shown By
Listed By
Agency Name: LONG & FOSTER - LAKE MONTICELLO
Agency Phone: 434-589-7653
Shown By
Agent Name: Dan Tulli
Agent Phone: (804) 836-9204 Cell
Agency Title: Joyner Fine Properties

Estimate Your Payment
Estimated Payment
$ 1,955.32 per month $1,693.94 Principal & Interest $163.67 Property Tax $97.71 Homeowner's InsuranceChange Payment Information

©Joyner Fine Properties - Seller will consider paying buyer agent compensation based upon the terms and conditions of any offer made. Said compensation to be negotiated in the purchase agreement.
Privacy Policy / DMCA Notice / ADA Accessibility


This site is hosted, designed and copyright
© 1994 - 2026 by
Delta Media Group, Inc. -- Patent Pending --
Agency License Information: Joyner Fine Properties and its agents are licensed in the Commonwealth of Virginia.
Agent License Information: 0226034028
1920 Waltons Store Rd | MLS# 682840
This single family home located at 1920 Waltons Store Rd , Louisa, VA 23093 is currently listed for sale with an asking price of $335,000. This property was built in 2022 and has 3 bedrooms and 2 full baths with 1404 sq. ft. Search Louisa real estate on www.tullisellsrva.com today.