DanTulli

BEDS4
BATHS2 full 1 partial
SQUARE FEET2,113
MLS#VALO2137366
STATUSACTIVE
PROPERTY TYPEResidential - Single Family
SUBDIVISIONBELMONT GREENE
SCHOOLLOUDOUN COUNTY PUBLIC SCHOOLS
Property Description
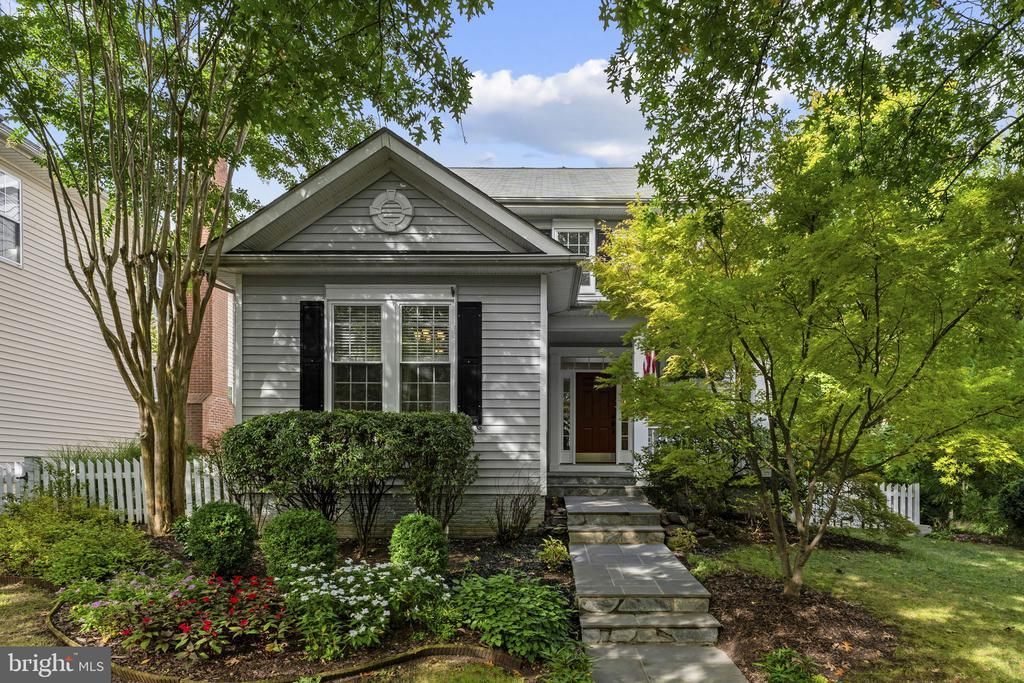
Welcome to 20305 Vermeer Street, located in the desirable Belmont Greene community - a charming Ashburn neighborhood where tree-lined streets and white picket fences give the community its distinctive and unique character. Tucked at the end of a cul-de-sac and facing mature trees, this meticulously maintained 4-bedroom, 2.5-bath home offers privacy and beautifully landscaped surroundings. The main-level primary bedroom provides a relaxing retreat within the home, while the upper level offers a loft area and three additional bedrooms. The unfinished basement offers room to grow, with a bathroom rough-in and the opportunity to create a space that suits your needs. Recent updates include: hot water heater replaced in 2024, roof replaced in 2016, windows replaced in 2023 and new custom blinds added. You'll appreciate quiet mornings and peaceful evenings in the yard’s beautiful, park-like setting. Beyond the property, enjoy Belmont Greene’s neighborhood amenities, including parks, walking trails, a community pool, sand volleyball court and tennis courts.
Property Features
Property Type: Residential - Single Family
Basement: Yes
Basement: Connecting Stairway, Unfinished
Cooling: Central A/C, Ceiling Fan(s)
Fireplaces: 1
Fuel Type: Natural Gas
Garage: 2
Heating: Forced Air
Home Style: Colonial
Lot Size: 0.12 Acres
Stories: 2.0
Taxes: $6,490
Year Built: 2001
Feature Descriptions
Additional Structures: Above Grade, Below Grade
Appliances: Dishwasher, Icemaker, Refrigerator, Dryer, Washer, Cooktop, Disposal, Oven - Wall
Building Name: BELMONT GREENE
Community Amenities: Tot Lots/Playground, Swimming Pool, Pool - Outdoor, Jog/Walk Path, Tennis Courts, Volleyball Courts
Days on Site: 15
Exterior: Vinyl Siding
Exterior: Extensive Hardscape, Sidewalks
Fencing: Rear
Fireplace: Screen, Wood
Flooring: Carpet, Hardwood
HOA Fee: $142.00/Monthly
Interior: Family Room Off Kitchen, Kitchen - Island, Kitchen - Eat-In, Primary Bath(s), Wood Floors, Floor Plan - Open, Window Treatments, Pantry, Entry Level Bedroom, Dining Area, Ceiling Fan(s)
Lot: Premium, Landscaping, Cul-de-sac, No Thru Street
Lot Dimensions: 0.12 Acre(S)
Parking Notes: 2 Total Parking Spaces
Pet Restrictions: No Pet Restrictions
Sewer: Public Sewer
Special View Info: Garden/Lawn, Trees/Woods
SQFT Above Finished: 2113
SQFT Total Finished: 2113
Structure Type: Detached
Total Garage/Parking Spaces: 2
Water: Public
Local Schools
High School: STONE BRIDGE
Middle School: TRAILSIDE
Elementary School: BELMONT STATION
School District: LOUDOUN COUNTY PUBLIC SCHOOLS
Listed By / Shown By
Listed By
Agency Name: Corcoran McEnearney
Agency Phone: 7034360077
Shown By
Agent Name: Dan Tulli
Agent Phone: (804) 836-9204 Cell
Agency Title: Joyner Fine Properties

Estimate Your Payment
Estimated Payment
$ 5,086.28 per month $4,297.56 Principal & Interest $540.83 Property Tax $247.89 Homeowner's InsuranceChange Payment Information

©Joyner Fine Properties - Seller will consider paying buyer agent compensation based upon the terms and conditions of any offer made. Said compensation to be negotiated in the purchase agreement.
Privacy Policy / DMCA Notice / ADA Accessibility


This site is hosted, designed and copyright
© 1994 - 2026 by
Delta Media Group, Inc. -- Patent Pending --
Agency License Information: Joyner Fine Properties and its agents are licensed in the Commonwealth of Virginia.
Agent License Information: 0226034028
20305 Vermeer Street | MLS# VALO2137366
This single family home located at 20305 Vermeer Street, Ashburn, VA 20147 is currently listed for sale with an asking price of $849,900. This property was built in 2001 and has 4 bedrooms and 2 full and 1 partial baths with 2113 sq. ft. Vermeer Street is located in the BELMONT GREENE subdivision within the LOUDOUN COUNTY PUBLIC SCHOOLS school district. Search BELMONT GREENE real estate on www.tullisellsrva.com today.