DanTulli

BEDS4
BATHS3 full 1 partial
SQUARE FEET5,540
MLS#VAFQ2024292
STATUSACTIVE
PROPERTY TYPEResidential - Single Family
SCHOOLFAUQUIER COUNTY PUBLIC SCHOOLS
Property Description
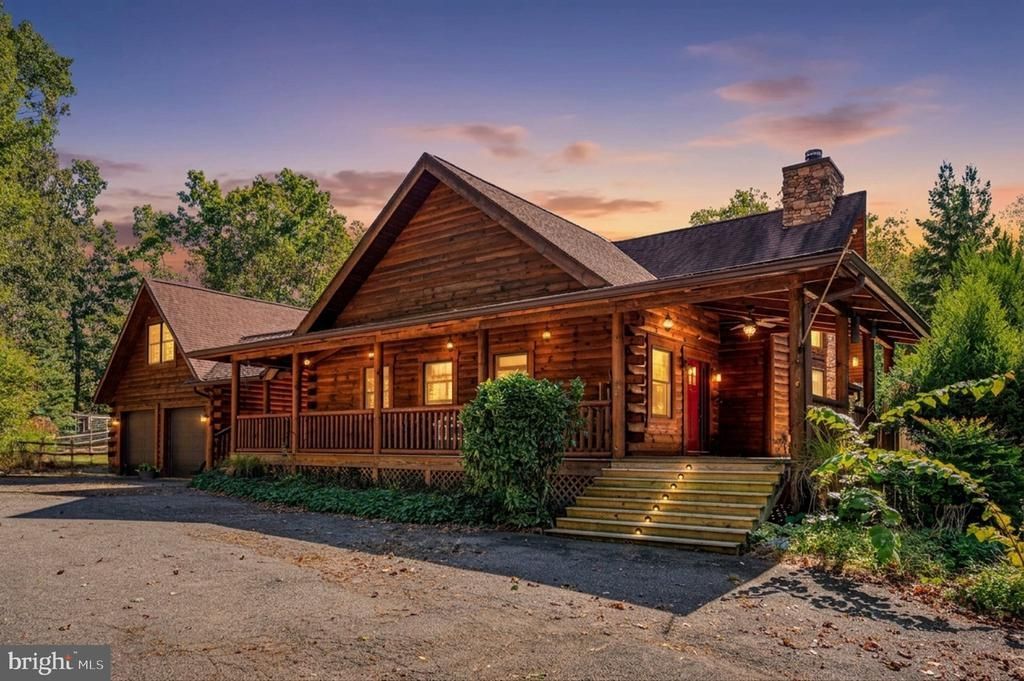
Very private 19.75 acre parcel with the best Vermont Hunting Lodge-Style log home with a stone fireplace, loft, basement, and large pond in front with fish. Spacious two car garage with a staircase leading to a spacious loft for all of your hobbies or storage needs. Main level spacious owner suite including vaulted ceilings and a large unique bath with stonework, a soaking tub, double sink, and two-person shower. This light pine interior includes expansive rooms with high beamed ceilings and large windows for sunlight throughout. The kitchen includes all amenities and a bar-height island for seating and entertaining. This is a home with four-bedroom spaces (4th not to code, missing a window egress) and three and a half baths. Exterior includes a covered wrap-around porch, green house, fenced back yard, and chicken coop. Wildlife, including deer, turkey, fish and more, surrounds this beautiful home. There are many things that convey with this home including a bush trail cutter, exercise equipment, dog kennel in laundry room, washer and dryer, woodshed, freezer, humidifier, and water treatment system and more. If looking for your private getaway this could be it. Come and visit, with vision how to make it shine for you.
Property Features
Property Type: Residential - Single Family
Basement: Yes
Basement: Fully Finished
Cooling: Ceiling Fan(s), Central A/C, Heat Pump(s), Multi Unit
Fireplaces: 1
Fuel Type: Electric
Garage: 2
Heating: Humidifier, Heat Pump(s)
Home Style: Log Home
Lot Size: 19.75 Acres
Stories: 3.0
Taxes: $7,118
Year Built: 2007
Feature Descriptions
Additional Structures: Above Grade, Below Grade
Appliances: Built-In Microwave, Dishwasher, Dryer, Exhaust Fan, Extra Refrigerator/Freezer, Freezer, Icemaker, Humidifier, Oven - Self Cleaning, Oven/Range - Electric, Refrigerator, Washer, Water Conditioner - Owned
Days on Site: 2
Exterior: Log
Exterior: Outbuilding(s)
Fireplace: Wood, Stone, Screen
Interior: Wood Floors, Floor Plan - Open, Family Room Off Kitchen, Exposed Beams, Entry Level Bedroom
Lake Name: Pond
Lot Dimensions: 19.75 Acre(S)
Parking Notes: 2 Total Parking Spaces
Pet Restrictions: No Pet Restrictions
Sewer: On Site Septic
Special View Info: Pond, Scenic Vista
SQFT Above Finished: 3846
SQFT Below Finished: 1694
SQFT Total Finished: 5540
Structure Type: Detached
Total Garage/Parking Spaces: 2
Water: Well
Windows: Double Pane
Local Schools
High School: LIBERTY
Middle School: CEDAR LEE
Elementary School: MARY WALTER
School District: FAUQUIER COUNTY PUBLIC SCHOOLS
Listed By / Shown By
Listed By
Agency Name: Century 21 Redwood Realty
Agency Phone: 5406592161
Shown By
Agent Name: Dan Tulli
Agent Phone: (804) 836-9204 Cell
Agency Title: Joyner Fine Properties

Estimate Your Payment
Estimated Payment
$ 7,011.02 per month $6,067.85 Principal & Interest $593.17 Property Tax $350.00 Homeowner's InsuranceChange Payment Information

©Joyner Fine Properties - Seller will consider paying buyer agent compensation based upon the terms and conditions of any offer made. Said compensation to be negotiated in the purchase agreement.
Privacy Policy / DMCA Notice / ADA Accessibility


This site is hosted, designed and copyright
© 1994 - 2026 by
Delta Media Group, Inc. -- Patent Pending --
Agency License Information: Joyner Fine Properties and its agents are licensed in the Commonwealth of Virginia.
Agent License Information: 0226034028
2169 Beaver Dam Road | MLS# VAFQ2024292
This single family home located at 2169 Beaver Dam Road , Midland, VA 22728 is currently listed for sale with an asking price of $1,200,000. This property was built in 2007 and has 4 bedrooms and 3 full and 1 partial baths with 5540 sq. ft. Beaver Dam Road is located within the FAUQUIER COUNTY PUBLIC SCHOOLS school district. Search Midland real estate on www.tullisellsrva.com today.