DanTulli

BEDS4
BATHS3 full
SQUARE FEET3,268
MLS#2626727
STATUSComing Soon
PROPERTY TYPEResidential - Single Family
SUBDIVISIONGenito West
Property Description
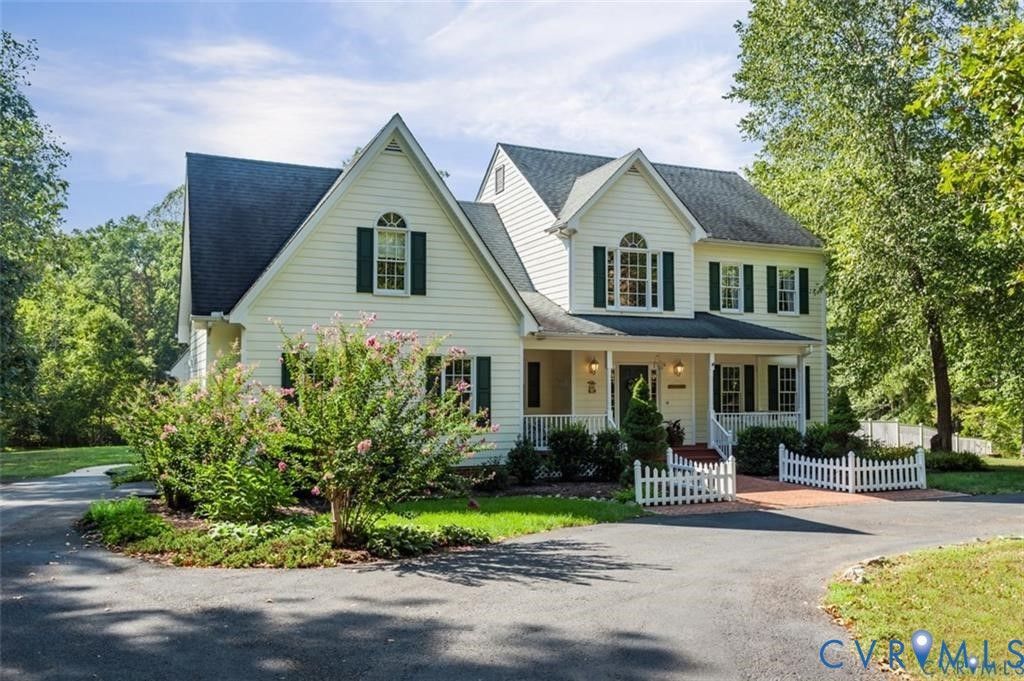
You've found it! This stunning country estate on 10 acres with a fenced in-ground pool & is located just 15 minutes from Westchester Commons! Follow the 1200 ft paved private drive back to your wooded escape. Stop to notice the freshly landscaped lawn & admire the country porch. The first thing you notice is the beautiful Brazilian Cherry wood flooring throughout the 1st floor! To your right is a charming living room that & a spacious dining room with chair rail & crown molding. Now enter this spectacular CHEF'S kitchen! The kitchen features cabinetry by Diamond, a mix of cherry and maple, granite counters, cutting board pullout, large built-in double side-by-side KitchenAid refrigerator, separate ice maker, crown molding, 6-burner gas range with gas grill, travertine marble tile backsplash, trash compactor, beaten copper farm sink with copper faucets, Architect Series top-of-the-line dishwasher, KitchenAid Superba self-cleaning oven with convection, cherry hutch plumbed for coffee system. Notice the amount of storage in this kitchen, like the drawers just above the floor! Just off the kitchen is a spacious family room with a gas fireplace. The 1st floor full bath has a Travertine marble floor & a tile base cabinet with Carrera marble. Head up either one of two staircases to the bedrooms. The massive primary bedroom features a 14 x 10 sitting room and ensuite bath features a Carrera Marble vanity top, soft-close drawers, whirlpool bath, Delta Vero shower overhead and sprayer. The shower door glass completely seals the shower for a steam effect. There are 3 other comfortable bedrooms and an updated hall bath on the 2nd floor. Bedroom 4 features access to the finished attic on the 3rd floor, which would make a great play space for kids or just good storage. Head outside to the large deck that overlooks a massive private backyard. In summer, take a dip in the pool surrounded by stamped concrete, gather around the fire pit in the evening for S'mores! Don't wait, make your showing appointment today!
Property Features
Property Type: Residential - Single Family
Basement: Crawl Space
Cooling: Central Air
Fireplaces: 1
Garage: 2 car attached
Heating: Electric, Zoned
Home Style: Two Story
Lot Size: 10.16 Acres
Roof Type: Composition
Stories: 2.0
Taxes: $4,036
Year Built: 1996
Feature Descriptions
Appliances: Electric Water Heater
Days on Site: 9
Disability Features:: Accessibility Features, Stair Lift
Exterior: Brick, Block, Drywall, Hardboard
Exterior: Deck, Porch
Fencing: None
Fireplace: Gas
Floor Features: Carpet, Wood
Parcel#: 053C-6-10
Parking: Attached, Circular Driveway, Garage
Patio/Porch: Front Porch, Deck, Porch
Pool Features: In Ground, Pool, Private
Sewer: Septic Tank
Water: Well
Room Sizes
Additional Room: 12.0 x 29.0 Level - Third
Bedroom 4: 12.0 x 20.0 Level - Second
Bedroom 3: 14.0 x 12.0 Level - Second
Bedroom 2: 14.0 x 10.0 Level - Second
Additional Room: 14.0 x 10.0 Level - Second
Primary Bedroom: 15.0 x 18.0 Level - Second
Living Room: 17.0 x 12.0 Level - First
Dining Room: 16.0 x 14.0 Level - First
Kitchen: 26.0 x 14.0 Level - First
Family Room: 20.0 x 14.0 Level - First
Local Schools
High School: Powhatan
Middle School: Powhatan
Elementary School: Flat Rock
Listed By / Shown By

Listed and Shown By
Agency Name: Joyner Fine Properties
Agent Name: Dan Tulli
Agent Phone: (804) 836-9204 Cell
Estimate Your Payment
Estimated Payment
$ 4,481.20 per month $3,918.82 Principal & Interest $336.33 Property Tax $226.04 Homeowner's InsuranceChange Payment Information


These real estate listings were derived from the Central Virginia Regional Multiple Listing Service, LLC, of which this brokerage is an independently owned Participant. The information contained in these listings is deemed reliable but is not guaranteed. All MLS listings are © 2026 Central Virginia Regional Multiple Listing Service,LLC. All rights reserved. No one may copy and/or repost these MLS listings, or any portion thereof, without the written permission of an authorized officer of the Central Virginia Regional Multiple Listing Service, LLC. These listings are refreshed within a minimum of every seven calendar days. Thus, listings may appear here for properties no longer on the market. The information being provided is for consumers' personal, non-commercial use and may not be used for any purpose other than to identify prospective properties for purchasing or leasing.
©Joyner Fine Properties - Seller will consider paying buyer agent compensation based upon the terms and conditions of any offer made. Said compensation to be negotiated in the purchase agreement.
Privacy Policy / DMCA Notice / ADA Accessibility


This site is hosted, designed and copyright
© 1994 - 2026 by
Delta Media Group, Inc. -- Patent Pending --
Agency License Information: Joyner Fine Properties and its agents are licensed in the Commonwealth of Virginia.
Agent License Information: 0226034028
2268 Westwood Pine Drive | MLS# 2626727
This single family home located at 2268 Westwood Pine Drive, Moseley, VA 23120 is currently listed for sale by Joyner Fine Properties, with an asking price of $775,000. This property was built in 1996 and has 4 bedrooms and 3 full baths with 3268 sq. ft. Westwood Pine Drive is located in the Genito West subdivision. Search Genito West real estate on www.tullisellsrva.com today.