DanTulli

BEDS3
BATHS2 full
SQUARE FEET1,680
MLS#VACU2014836
STATUSACTIVE
PROPERTY TYPEResidential - Mobile Home
SUBDIVISIONCAVE SPRING
SCHOOLCULPEPER COUNTY PUBLIC SCHOOLS
Property Description
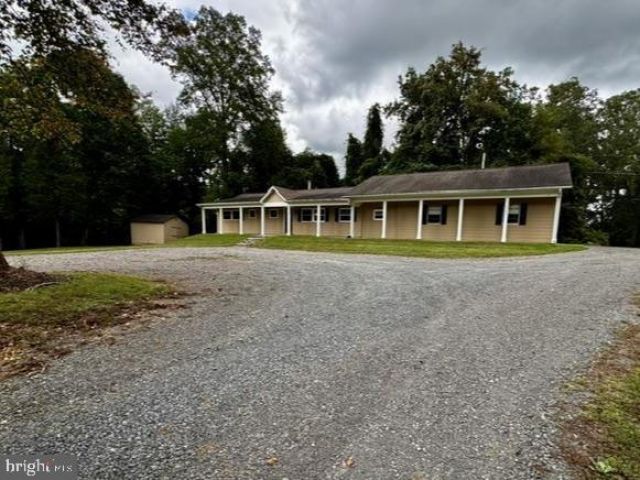
If you’ve been looking for a place to call your own with room to grow and plenty of future possibilities, this unique property may be just what you’ve been waiting for. Situated on 2 acres in Amissville with convenient access to Route 211 for commuting. This mobile home is set on a solid foundation and connects to additional stick-built living spaces. Inside, you’ll find a flexible floor plan offering two to three bedrooms and two full bathrooms. A spacious enclosed breezeway connects the home to an oversized two-car garage. The garage enclosed breeze way features a sink and countertop—perfect for cleaning up after gardening, outdoor projects, hobbies, or your favorite sport. With two acres to enjoy, generous garage space, and additional living areas, this property offers a great opportunity to make it your own and explore the possibilities for the future.
Property Features
Property Type: Residential - Mobile Home
Cooling: Heat Pump(s), Ceiling Fan(s)
Fuel Type: Electric
Garage: 2
Heating: Wood Burn Stove, Heat Pump(s)
Home Style: Ranch/Rambler
Lot Size: 2.07 Acres
Stories: 1.0
Taxes: $1,862
Year Built: 1979
Feature Descriptions
Additional Structures: Above Grade, Below Grade
Appliances: Washer, Dryer, Dishwasher, Refrigerator, Stove
Days on Site: 11
Exterior: Modular/Manufactured, Stick Built, Other
Interior: Breakfast Area, Ceiling Fan(s), Combination Kitchen/Dining, Entry Level Bedroom, Kitchen - Eat-In, Kitchen - Table Space, Primary Bath(s), Stove - Wood
Lot Dimensions: 2.07 Acre(S)
Parking Features: Gravel Driveway
Parking Notes: 5 Total Parking Spaces
Rooms: Living Room, Primary Bedroom, Bedroom 2,Bedroom 3,Kitchen, Family Room, Laundry, Mud Room, Primary Bathroom, Full Bath
Sewer: Septic < # of BR
Special View Info: Trees/Woods
SQFT Above Finished: 1680
SQFT Total Finished: 1680
Structure Type: Manufactured
Total Garage/Parking Spaces: 5
Water: Well
Local Schools
High School: CULPEPER COUNTY
School District: CULPEPER COUNTY PUBLIC SCHOOLS
Listed By / Shown By
Listed By
Agency Name: Ross Real Estate
Agency Phone: 5403510922
Shown By
Agent Name: Dan Tulli
Agent Phone: (804) 836-9204 Cell
Agency Title: Joyner Fine Properties

Estimate Your Payment
Estimated Payment
$ 2,267.71 per month $1,997.33 Principal & Interest $155.17 Property Tax $115.21 Homeowner's InsuranceChange Payment Information

©Joyner Fine Properties - Seller will consider paying buyer agent compensation based upon the terms and conditions of any offer made. Said compensation to be negotiated in the purchase agreement.
Privacy Policy / DMCA Notice / ADA Accessibility


This site is hosted, designed and copyright
© 1994 - 2026 by
Delta Media Group, Inc. -- Patent Pending --
Agency License Information: Joyner Fine Properties and its agents are licensed in the Commonwealth of Virginia.
Agent License Information: 0226034028
2285 Edward King Lane | MLS# VACU2014836
This single family home located at 2285 Edward King Lane, Amissville, VA 20106 is currently listed for sale with an asking price of $395,000. This property was built in 1979 and has 3 bedrooms and 2 full baths with 1680 sq. ft. Edward King Lane is located in the CAVE SPRING subdivision within the CULPEPER COUNTY PUBLIC SCHOOLS school district. Search CAVE SPRING real estate on www.tullisellsrva.com today.