DanTulli

BEDS3
BATHS3 full 1 partial
SQUARE FEET2,742
MLS#VALO2128772
STATUSACTIVE
PROPERTY TYPEResidential - Townhouse
SUBDIVISIONBIRCHWOOD AT BRAMBLETON
SCHOOLLOUDOUN COUNTY PUBLIC SCHOOLS
Property Description
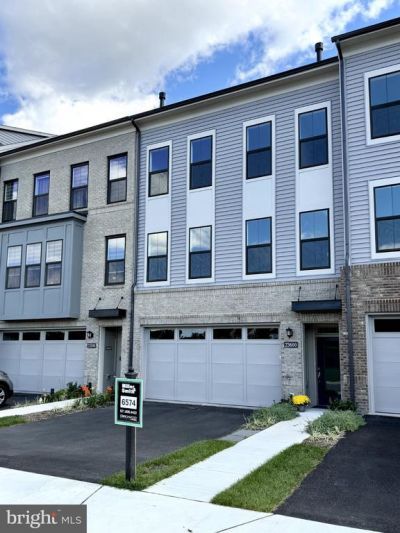
ONLY 2 HOMES REMAIN - ONE VISIT CAN CHANGE EVERYTHING. Come experience the Miraval, a stunning Miller & Smith Quick Move-In Elevator Townhome in sought-after 55+ Birchwood at Brambleton community. Offering 2,742 sq. ft. of open-concept living space, this exceptional home features a private elevator, 3 bedrooms, and 3.5 baths. The Miraval is designed for everyday living and entertaining, with a two-car front load garage, 9-foot ceilings, and elevated finishes throughout, including: *Enhanced Luxury Vinyl Flooring *42" Shaker Kitchen Cabinetry *Quartz Kitchen Countertops *Stainless Steel Appliances *Gas Fireplace *Screened Porch *Concrete Patio At Birchwood at Brambleton, enjoy a vibrant 55+ lifestyle with exclusive amenities including indoor and outdoor pools, an exercise room, art studio, demonstration kitchen, clubhouse, and so much more. With only two homes remaining, now is the time to come see it for yourself. APPOINTMENT ONLY. List base price subject to change.
Property Features
Property Type: Residential - Townhouse
Cooling: Central A/C, Programmable Thermostat
Fireplaces: 1
Fuel Type: Natural Gas
Garage: 2
Heating: Central,90% Forced Air
Lot Size: 0.06 Acres
Stories: 3.0
Taxes: $6,601
Year Built: 2026
Feature Descriptions
Accessibility: Elevator
Additional Structures: Above Grade, Below Grade
Community Amenities: Jog/Walk Path, Pier/Dock, Water/Lake Privileges, Common Grounds, Tot Lots/Playground
Days on Site: 119
Exterior: Masonry
HOA Fee: $305.60/Monthly
Interior: Elevator
Lot Dimensions: 0.06 Acre(S)
Parking Features: Asphalt Driveway
Parking Notes: 2 Total Parking Spaces
Rooms: Dining Room, Primary Bedroom, Bedroom 2,Bedroom 3,Kitchen, Foyer, Great Room, Laundry, Mud Room, Recreation Room
Sewer: Public Sewer
SQFT Above Finished: 2742
SQFT Total Finished: 2742
Structure Type: Interior Row/Townhouse
Total Garage/Parking Spaces: 2
Water: Public
Room Sizes
Bedroom 2: 12 x 12 Level - Upper 2
Laundry: 6 x 6 Level - Upper 2
Great Room: 13 x 23 Level - Upper 1
Kitchen: 14 x 19 Level - Upper 1
Dining Room: 14 x 16 Level - Upper 1
Mud Room: 6 x 11 Level - Main
Primary Bedroom: 14 x 14 Level - Upper 2
Foyer: 11 x 5 Level - Main
Recreation Room: 13 x 14 Level - Main
Bedroom 3: 10 x 10 Level - Main
Local Schools
School District: LOUDOUN COUNTY PUBLIC SCHOOLS
Listed By / Shown By
Listed By
Agency Name: Century 21 Redwood Realty
Agency Phone: 7037901850
Shown By
Agent Name: Dan Tulli
Agent Phone: (804) 836-9204 Cell
Agency Title: Joyner Fine Properties

Estimate Your Payment
Estimated Payment
$ 5,074.92 per month $4,278.07 Principal & Interest $550.08 Property Tax $246.76 Homeowner's InsuranceChange Payment Information

©Joyner Fine Properties - Seller will consider paying buyer agent compensation based upon the terms and conditions of any offer made. Said compensation to be negotiated in the purchase agreement.
Privacy Policy / DMCA Notice / ADA Accessibility


This site is hosted, designed and copyright
© 1994 - 2026 by
Delta Media Group, Inc. -- Patent Pending --
Agency License Information: Joyner Fine Properties and its agents are licensed in the Commonwealth of Virginia.
Agent License Information: 0226034028
23600 Raytown Terrace | MLS# VALO2128772
This townhouse located at 23600 Raytown Terrace, Ashburn, VA 20148 is currently listed for sale with an asking price of $846,046. This property was built in 2026 and has 3 bedrooms and 3 full and 1 partial baths with 2742 sq. ft. Raytown Terrace is located in the BIRCHWOOD AT BRAMBLETON subdivision within the LOUDOUN COUNTY PUBLIC SCHOOLS school district. Search BIRCHWOOD AT BRAMBLETON real estate on www.tullisellsrva.com today.