DanTulli

BEDS3
BATHS2 full 1 partial
SQUARE FEET1,982
MLS#676441
STATUS
PROPERTY TYPEResidential - Single Family
SUBDIVISIONCOURTNEY FARMS
Property Description
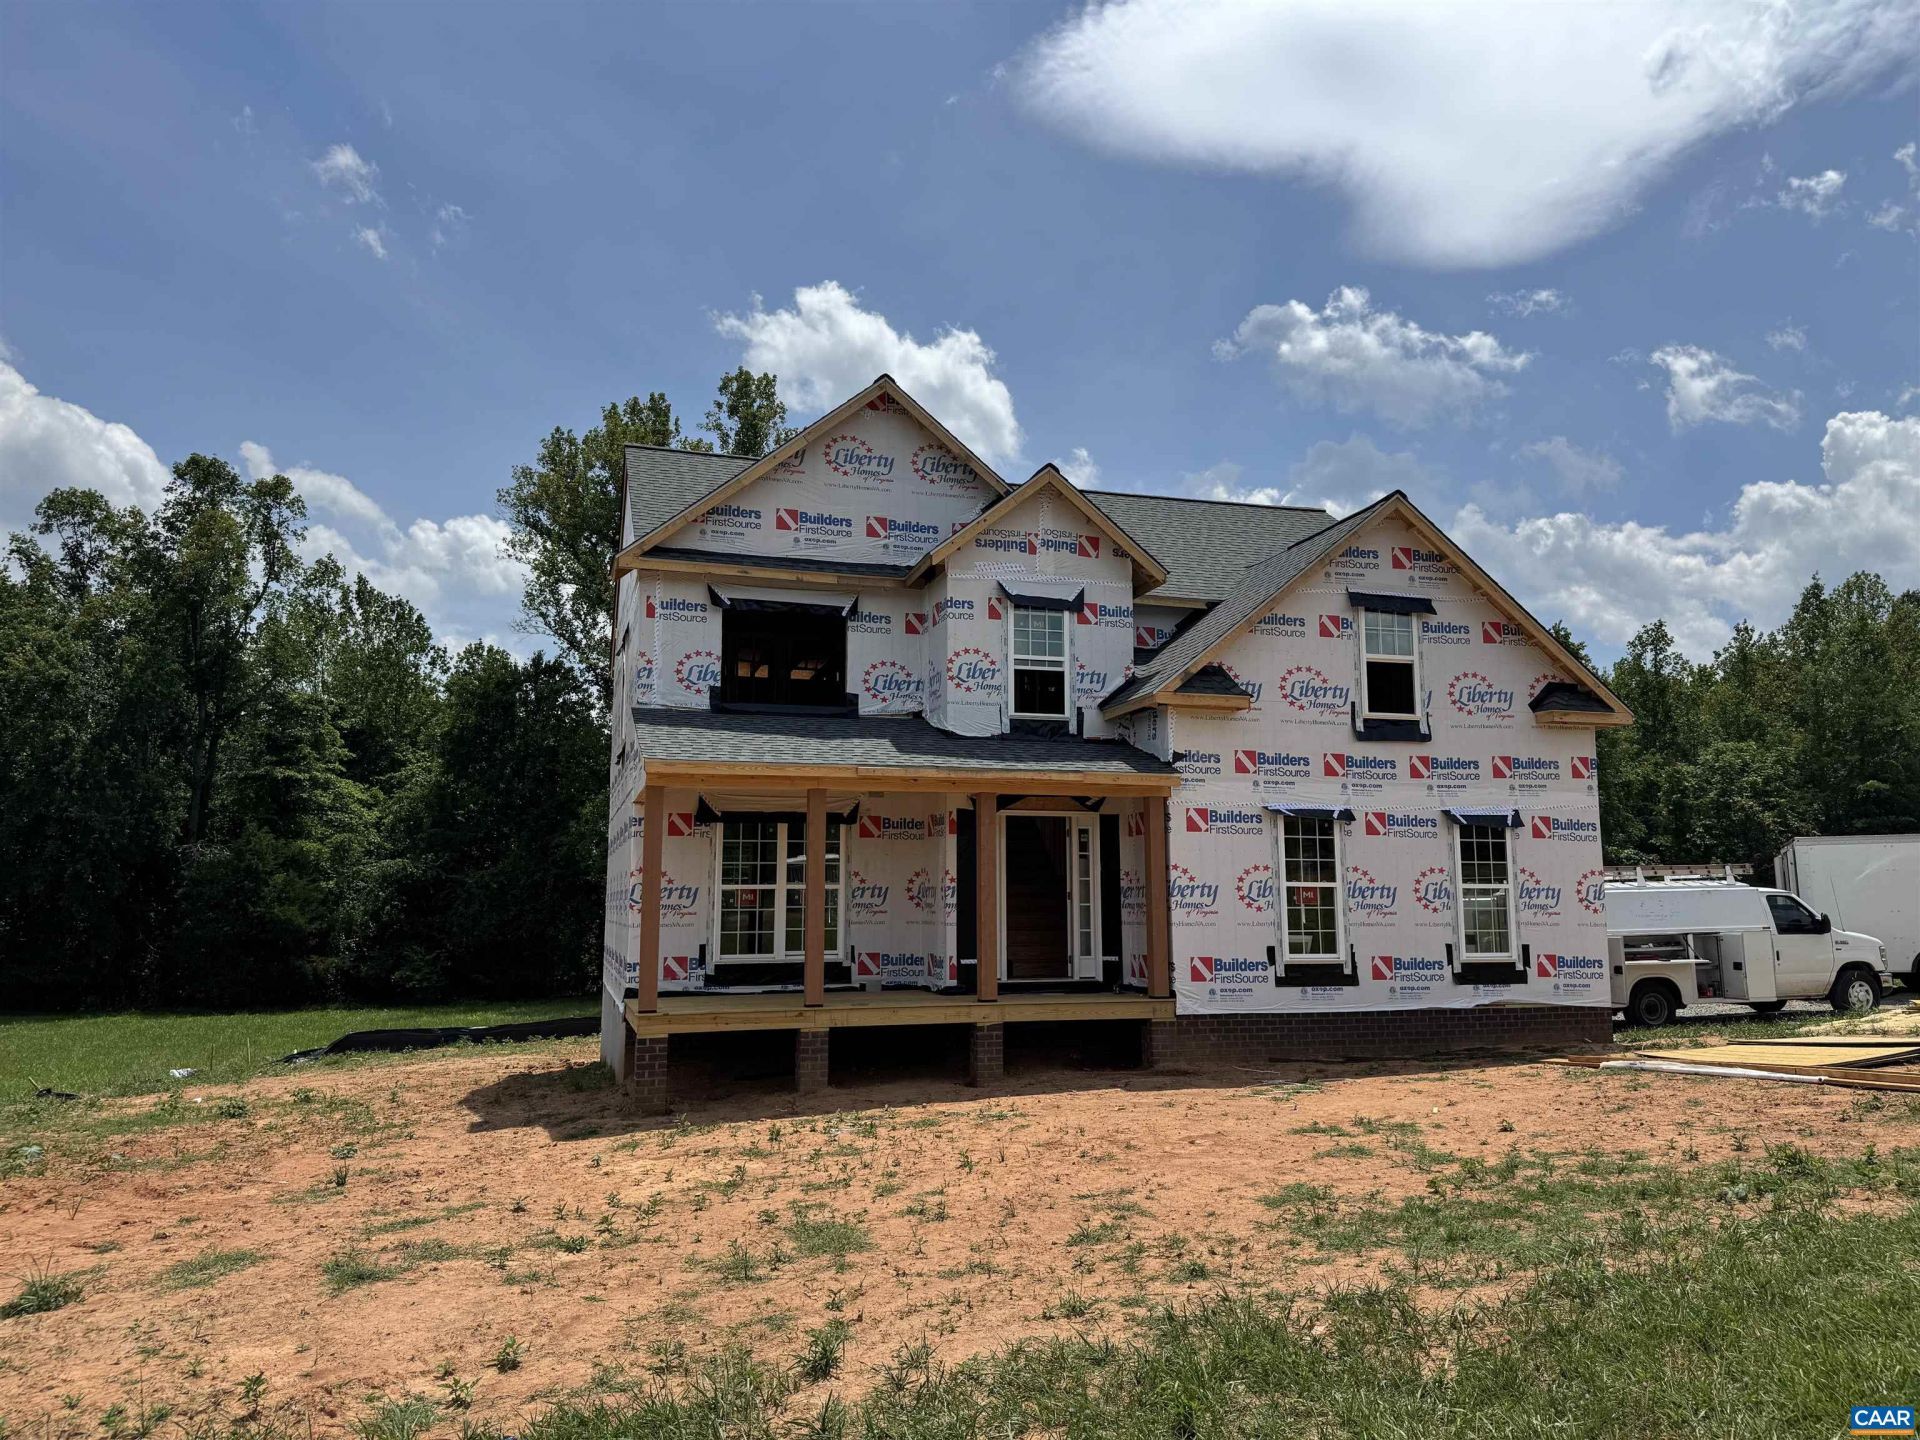
Still time to make flooring selections! Welcome to this beautiful new construction home offering over 1,900 sq ft of thoughtfully designed living space, set on a 1.5+ acre pasture lot in Louisa County. Tucked away on a quiet dead-end street, this home offers privacy and peaceful surroundings. The open-concept main level features a spacious living area and a great kitchen with granite countertops, stainless steel appliances, and plenty of cabinet space-perfect for everyday living and entertaining. A convenient half bath completes the first floor. Upstairs you'll find all three bedrooms, including the primary suite, along with a full hall bath and a versatile second-floor flex room ideal for a home office, media room, or play space. Additional features include a 2-car attached garage and access via a shared gravel road. Located in the desirable Courtney Farms community with other lots and floor plans available. Photos are of a similar home and may include options, colors, or upgrades not planned for this specific home. Don't miss the opportunity to personalize this home from the start!
Property Features
Property Type: Residential - Single Family
Basement: Crawl Space
Cooling: Central Air
Garage: 2 car attached
Heating: Heat Pump
Home Style: Colonial
Lot Size: 1.50 Acres
Roof Type: Composition, Shingle
Stories: 2.0
Taxes: $0
Year Built: 2026
Amenities
Walk-In Closet(s)
Entrance Foyer
Eat-in Kitchen
Kitchen Island
Feature Descriptions
Appliances: Dishwasher, Electric Range, Microwave
Days on Site: 185
Exterior: Stick Built, Vinyl Siding
Flooring: Carpet, Laminate
Laundry: Washer Hookup, Dryer Hookup
Lot: Open Lot
Parcel#: 26-19-3
Parking: Attached, Garage, Gravel
Parking Notes: Attached, Garage, Gravel
Patio/Porch: Deck, Front Porch, Porch
Sewer: Septic Tank
Utilities: Fiber Optic Available
Water: Private, Well
Local Schools
High School: Louisa
Middle School: Louisa
Elementary School: Moss-Nuckols
Listed By / Shown By
Listed By
Agency Name: HOMETOWN REALTY SERVICES - TWIN HICKORY
Agency Phone: 804-747-9933
Shown By
Agent Name: Dan Tulli
Agent Phone: (804) 836-9204 Cell
Agency Title: Joyner Fine Properties

Estimate Your Payment
Estimated Payment
$ 2,414.48 per month $2,282.81 Principal & Interest $0.00 Property Tax (data not provided by mls) $131.67 Homeowner's InsuranceChange Payment Information

©Joyner Fine Properties - Seller will consider paying buyer agent compensation based upon the terms and conditions of any offer made. Said compensation to be negotiated in the purchase agreement.
Privacy Policy / DMCA Notice / ADA Accessibility


This site is hosted, designed and copyright
© 1994 - 2026 by
Delta Media Group, Inc. -- Patent Pending --
Agency License Information: Joyner Fine Properties and its agents are licensed in the Commonwealth of Virginia.
Agent License Information: 0226034028
248 Bannister Town Rd | MLS# 676441
This single family home located at 248 Bannister Town Rd, Louisa, VA 23093 is currently listed for sale with an asking price of $451,456. This property was built in 2026 and has 3 bedrooms and 2 full and 1 partial baths with 1982 sq. ft. Bannister Town Rd is located in the COURTNEY FARMS subdivision. Search COURTNEY FARMS real estate on www.tullisellsrva.com today.