DanTulli

BEDS5
BATHS3 full 2 partial
SQUARE FEET5,487
MLS#2626707
STATUSPending
PROPERTY TYPEResidential - Single Family
Property Description
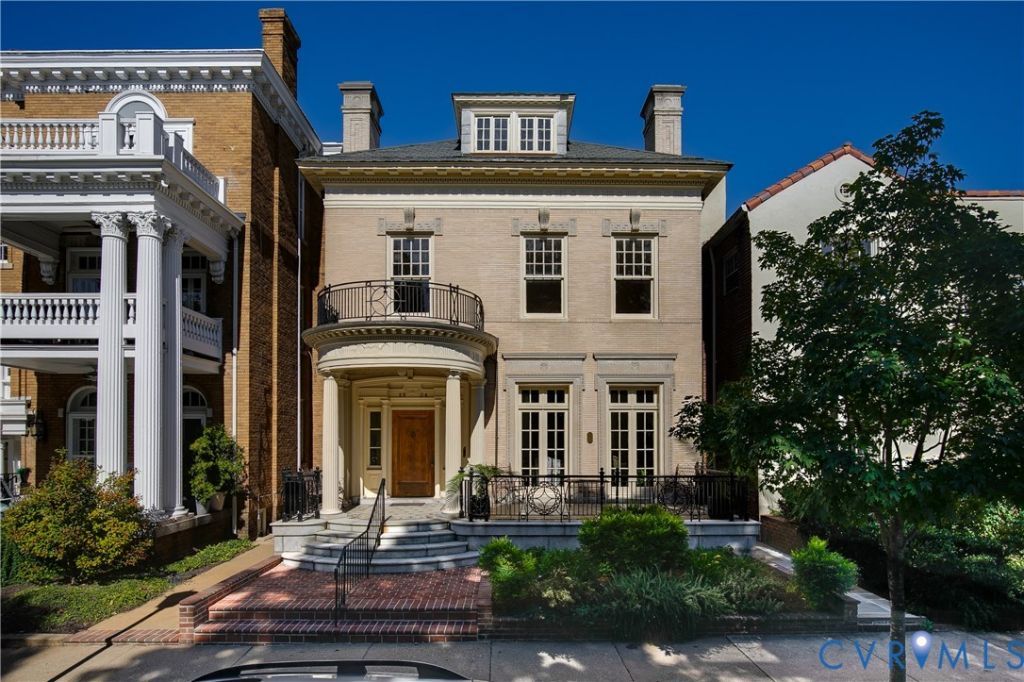
A century of Monument Avenue grandeur, thoughtfully reborn. Designed by architect Otis Asbury and built in 1913, this stately Colonial Revival was held by the same family for more than 100 years and has now been extensively renovated while preserving the details that make it special. A custom mosaic-tiled full front porch welcomes you into a gracious 30' entrance foyer showcasing a grand turned staircase. The parlor, dining room, and den connect through two sets of working pocket doors, and dentil moulding and custom trim throughout reflect a level of craftsmanship rarely found in today's construction, including 10'+ ceilings throughout the first and second floor. A rear staircase links the kitchen and butler's kitchen to the private back wing of the upper floor. Five bedrooms include a fifth that works beautifully as a home office or au pair suite, and the bright, open third-floor rec room offers endless flexibility. Behind the beauty, the hard work is done: all four heat pump zones have been replaced, and the home features a tankless water heater and updated electrical and plumbing. The kitchen and baths have been reimagined with custom cabinetry, high-end tile, and GE Café appliances, with fresh paint throughout. Outside, a new bluestone patio framed by fresh landscaping creates a private city retreat. The fully renovated carriage house, with new plumbing and electrical, a kitchenette, and a half bath, offers flexible space for guests, work, or extended family, and the garage includes an EV charger. With 5,487 finished sq ft across from the Branch Museum in the heart of the Fan, this is a rare chance to own a piece of Richmond history without compromise.
Property Features
Property Type: Residential - Single Family
Basement: Yes
Basement: Partial, Unfinished
Cooling: Central Air, Zoned
Fenced: Yes
Fireplaces: 4
Garage: 1.5
Heating: Electric, Heat Pump, Natural Gas, Radiant, Zoned
Home Style: Row House
Lot Size: 0.10 Acres
Roof Type: Flat, Slate
Stories: 3.0
Taxes: $15,048
Year Built: 1913
Feature Descriptions
Appliances: Dryer, Dishwasher, Gas Cooking, Disposal, Gas Water Heater, Refrigerator, Range Hood, Stove, Tankless Water Heater, Washer
Community Features: Street Lights, Sidewalks
Days on Site: 3
Door Features: French Doors
Exterior: Brick, Drywall, Plaster
Exterior: Porch
Fencing: Back Yard, Fenced, Privacy
Fireplace: Masonry
Floor Features: Ceramic Tile, Wood
Formal Dining: Yes
Interior: Bookcases, Built-in Features, Butlers Pantry, Ceiling Fan(s), Separate/Formal Dining Room, Double Vanity, French Door(s)/Atrium Door(s), Granite Counters, High Ceilings, Kitchen Island, Bath in Primary Bedroom
Lot: Landscaped, Level
Parcel#: W000-1129-014
Parking: Detached, Garage, Garage Door Opener, Off Street, Two Spaces, On Street, Electric Vehicle Charging Station(s)
Patio/Porch: Rear Porch, Front Porch, Screened, Porch
Sewer: Public Sewer
Special View Info: City
Water: Public
Room Sizes
Additional Room: 18.3 x 15.0 Level - Second
Kitchen: 15.0 x 13.0 Level - First
Family Room: 19.5 x 14.5 Level - First
Dining Room: 16.5 x 14.5 Level - First
Living Room: 14.5 x 13.5 Level - First
Foyer: 30.0 x 10.0 Level - First
Bedroom 5: 11.5 x 8.5 Level - Second
Bedroom 4: 10.0 x 14.75 Level - Second
Office: 12.0 x 7.5 Level - Second
Bedroom 3: 14.0 x 13.0 Level - Second
Bedroom 2: 14.0 x 13.5 Level - Second
Primary Bedroom: 18.0 x 14.0 Level - Second
Local Schools
High School: Thomas Jefferson
Middle School: Dogwood
Elementary School: Fox
Listed By / Shown By
Listed By
Agency Name: MSE Properties
Shown By
Agent Name: Dan Tulli
Agent Phone: (804) 836-9204 Cell
Agency Title: Joyner Fine Properties

Estimate Your Payment
Estimated Payment
$ 11,415.60 per month $9,607.43 Principal & Interest $1,254.00 Property Tax $554.17 Homeowner's InsuranceChange Payment Information

These real estate listings were derived from the Central Virginia Regional Multiple Listing Service, LLC, of which this brokerage is an independently owned Participant. The information contained in these listings is deemed reliable but is not guaranteed. All MLS listings are © 2026 Central Virginia Regional Multiple Listing Service,LLC. All rights reserved. No one may copy and/or repost these MLS listings, or any portion thereof, without the written permission of an authorized officer of the Central Virginia Regional Multiple Listing Service, LLC. These listings are refreshed within a minimum of every seven calendar days. Thus, listings may appear here for properties no longer on the market. The information being provided is for consumers' personal, non-commercial use and may not be used for any purpose other than to identify prospective properties for purchasing or leasing.
©Joyner Fine Properties - Seller will consider paying buyer agent compensation based upon the terms and conditions of any offer made. Said compensation to be negotiated in the purchase agreement.
Privacy Policy / DMCA Notice / ADA Accessibility


This site is hosted, designed and copyright
© 1994 - 2026 by
Delta Media Group, Inc. -- Patent Pending --
Agency License Information: Joyner Fine Properties and its agents are licensed in the Commonwealth of Virginia.
Agent License Information: 0226034028
2504 Monument Avenue | MLS# 2626707
This single family home located at 2504 Monument Avenue, Richmond, VA 23220 is currently listed for sale with an asking price of $1,900,000. This property was built in 1913 and has 5 bedrooms and 3 full and 2 partial baths with 5487 sq. ft. Search Richmond real estate on www.tullisellsrva.com today.