DanTulli

BEDS3
BATHS2 full
SQUARE FEET2,468
MLS#682841
STATUS
PROPERTY TYPEResidential - Single Family
SUBDIVISIONBALDWIN ACRES
Property Description
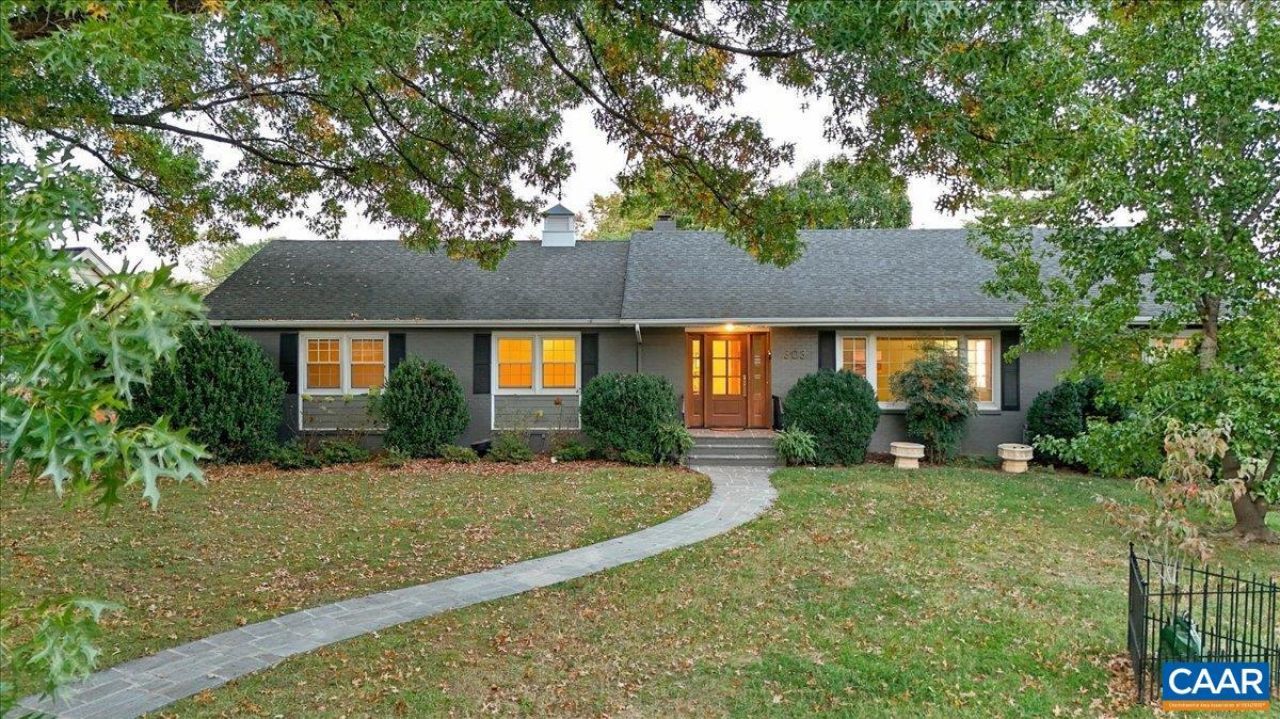
Craftsmanship, comfort, and room to breathe on a flat half acre in Staunton. This one-level home is full of elevated updates you won't find in a typical ranch. Custom mahogany beveled glass doors welcome you. There is attention to detail through out every room. The kitchen is built for people who love to cook with a Wolf gas range top, double wall oven, quartz counters, and an eat-in area for everyday meals. A huge living room flows into the formal dining room. Both bathrooms have quartz vanities with heated floors. Year-round, the large sunroom is the spot to relax next to the gas fireplace, with views over the expansive backyard. A variety of trees have been planted in recent years including magnolia and dogwood. A stately oak anchors the front yard and provides shade. The walk-up attic offers additional storage, along with the unfinished basement. The home also has a radon mitigation system. Priced just below appraisal value. There are so many more custom touches here than this description can hold. Schedule your private showing to see it in person.
Property Features
Property Type: Residential - Single Family
Basement: Yes
Basement: Unfinished, Walk-Out Access
Cooling: Heat Pump
Fireplaces: 2
Garage: 2
Heating: Heat Pump, Natural Gas
Home Style: Ranch
Lot Size: 0.54 Acres
Roof Type: Composition, Shingle
Stories: 1.0
Taxes: $3,986
Year Built: 1960
Amenities
Attic
Primary Downstairs
Permanent Attic Stairs
Remodeled
Entrance Foyer
Eat-in Kitchen
Utility Room
Feature Descriptions
Appliances: Built-In Oven, Double Oven, Disposal, Gas Range, Microwave, Other, Refrigerator, See Remarks, Dryer, Washer
Community Features: None
Days on Site: 27
Exclusions: Staging items. See list of negotiable items.
Exterior: Brick, Stick Built
Fireplace: Two, Glass Doors, Gas Log
Flooring: Hardwood, Porcelain Tile, Stone
Laundry: Sink
Lot: Landscaped
Parcel#: 1590
Parking: Basement, Garage Door Opener, Garage Faces Side
Parking Notes: Basement, Garage Door Opener, Garage Faces Side
Patio/Porch: Glass Enclosed, Patio, Stone
Security: Smoke Detector(s)
Sewer: Public Sewer
Special View Info: Residential
Utilities: Cable Available
View: Residential
Water: Public
Window: Screens
Local Schools
High School: STAUNTON
Middle School: Shelburne
Elementary School: T.C. McSwain
Listed By / Shown By
Listed By
Agency Name: REAL BROKER, LLC
Agency Phone: 855-450-0442
Shown By
Agent Name: Dan Tulli
Agent Phone: (804) 836-9204 Cell
Agency Title: Joyner Fine Properties

Estimate Your Payment
Estimated Payment
$ 3,166.18 per month $2,679.46 Principal & Interest $332.17 Property Tax $154.55 Homeowner's InsuranceChange Payment Information

©Joyner Fine Properties - Seller will consider paying buyer agent compensation based upon the terms and conditions of any offer made. Said compensation to be negotiated in the purchase agreement.
Privacy Policy / DMCA Notice / ADA Accessibility


This site is hosted, designed and copyright
© 1994 - 2026 by
Delta Media Group, Inc. -- Patent Pending --
Agency License Information: Joyner Fine Properties and its agents are licensed in the Commonwealth of Virginia.
Agent License Information: 0226034028
303 Rainbow Dr | MLS# 682841
This single family home located at 303 Rainbow Dr, Staunton, VA 24401 is currently listed for sale with an asking price of $529,900. This property was built in 1960 and has 3 bedrooms and 2 full baths with 2468 sq. ft. Rainbow Dr is located in the BALDWIN ACRES subdivision. Search BALDWIN ACRES real estate on www.tullisellsrva.com today.