DanTulli

BEDS4
BATHS3 full 1 partial
SQUARE FEET1,952
MLS#VALO2135122
STATUSACTIVE
PROPERTY TYPEResidential - Townhouse
SUBDIVISIONTUSCARORA VILLAGE
SCHOOLLOUDOUN COUNTY PUBLIC SCHOOLS
Property Description
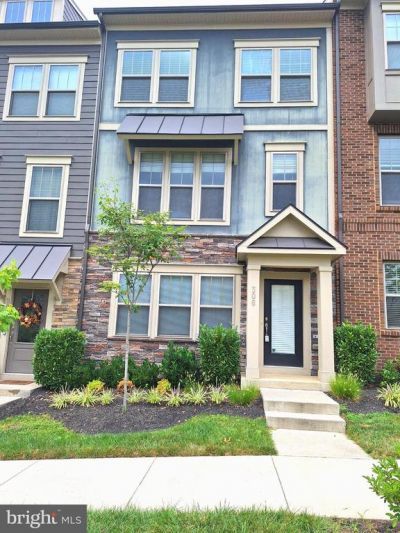
CONVENIENTLY LOCATED 3 LEVEL STANLEY MARTIN 4 BR (OR 3 BR WITH DEN/OFFICE OPTION) 3.5 BATH, 2 CAR REAR ENTRY GARAGE TOWN HOME IN TUSCARORA VILLAGE IDEALLY SITED ON A LOT OVERLOOKING OPEN SPACE. Spacious Jenkins contemporary design floorplan offers 2000 finished square feet of living space on 3 levels with desirable Loudoun County address located just outside of Historic Downtown Leesburg where all the conveniences of everyday life coexist with the peaceful Virginia countryside and the vibrant local culture of Leesburg. The home's interior has just been freshly painted and new carpet installed in the upper level for your move in ease! The ground level foyer entrance offers access to a 4th bedroom or office/den with walk-in closet and a full bath. The light-filled open concept main level offers a centrally located kitchen with island that flows broadly into the family room for comfortable everyday living. The dining area also off the kitchen provides easy access to a back deck for your extended outdoor enjoyment. The upper level offers 3 bedrooms including an owner's suite with en suite bath and large walk-in closet. Two additional bedrooms, a full bath plus a laundry area with washer & dryer compete this 3rd level.' Tuscarora Village can be the center of your work, live & play lifestyle. Just a short distance to the Village at Leesburg for convenient shopping at Wegman's or dinner out with friends & family at a variety of restaurants, plus LA Fitness, Phoenix Village 14 + PTX Cinemas & other entertainment options. Lowe's and ALDI are just a short drive away as well. Leesburg offers a variety of restaurants, artisan shops, Farmer's Market, First Friday events or you are only a short distance to the countryside to enjoy some of Virginia's best wineries & breweries. Commuting is easier with quick access to Routes 7, 15 and the Dulles Greenway/Toll Road (267). The community connects directly to the W&OD trail - great for bikers, hikers or just walking your dog. Plus there's a community pool, pickleball courts, club house & more! A location you will love - only minutes to Downtown Leesburg, a quick drive to the Leesburg Outlets and shopping centers, plus less than ten minutes to One Loudoun. Home is pre-wired for a security system - no security company currently in use.
Property Features
Property Type: Residential - Townhouse
Cooling: Central A/C
Fuel Type: Electric
Garage: 2
Heating: Forced Air
Lot Size: 0.03 Acres
Roof Type: Shingle
Stories: 3.0
Taxes: $6,147
Year Built: 2021
Feature Descriptions
Additional Structures: Above Grade, Below Grade
Appliances: Built-In Microwave, Built-In Range, Dishwasher, Disposal, Dryer, Exhaust Fan, Icemaker, Microwave, Oven - Self Cleaning, Refrigerator, Washer
Community Amenities: Club House, Common Grounds, Jog/Walk Path, Pool - Outdoor, Tot Lots/Playground, Pickleball Courts
Days on Site: 34
Exterior: Stone, Vinyl Siding
Flooring: Carpet, Ceramic Tile, Luxury Vinyl Plank
HOA Fee: $109.00/Monthly
Interior: Bathroom - Stall Shower, Bathroom - Tub Shower, Breakfast Area, Carpet, Combination Kitchen/Dining, Combination Kitchen/Living, Dining Area, Entry Level Bedroom, Family Room Off Kitchen, Floor Plan - Open, Kitchen - Eat-In, Kitchen - Island, Pantry, Primary Bath(s), Recessed Lighting, Upgraded Countertops, Walk-in Closet(s), Window Treatments, Other
Lot Dimensions: 0.03 Acre(S)
Parking Features: Paved Driveway
Parking Notes: 4 Total Parking Spaces
Rooms: Dining Room, Primary Bedroom, Bedroom 2,Bedroom 3,Bedroom 4,Kitchen, Family Room, Laundry, Primary Bathroom, Full Bath, Half Bath
Sewer: Public Sewer
Special View Info: Other
SQFT Above Finished: 1952
SQFT Total Finished: 1952
Structure Type: Interior Row/Townhouse
Total Garage/Parking Spaces: 4
Water: Public
Room Sizes
Family Room: 19 x 16 Level - Main
Kitchen: 15 x 14 Level - Main
Dining Room: 15 x 8 Level - Main
Primary Bedroom: 13 x 13 Level - Upper 1
Bedroom 2: 9 x 11 Level - Upper 1
Bedroom 3: 9 x 10 Level - Upper 1
Bedroom 4: 12 x 10 Level - Lower 1
Local Schools
High School: HERITAGE
Middle School: HARPER PARK
Elementary School: COOL SPRING
School District: LOUDOUN COUNTY PUBLIC SCHOOLS
Listed By / Shown By
Listed By
Agency Name: Long & Foster Real Estate, Inc.
Agency Phone: 7037249494
Shown By
Agent Name: Dan Tulli
Agent Phone: (804) 836-9204 Cell
Agency Title: Joyner Fine Properties

Estimate Your Payment
Estimated Payment
$ 4,149.03 per month $3,438.45 Principal & Interest $512.25 Property Tax $198.33 Homeowner's InsuranceChange Payment Information

©Joyner Fine Properties - Seller will consider paying buyer agent compensation based upon the terms and conditions of any offer made. Said compensation to be negotiated in the purchase agreement.
Privacy Policy / DMCA Notice / ADA Accessibility


This site is hosted, designed and copyright
© 1994 - 2026 by
Delta Media Group, Inc. -- Patent Pending --
Agency License Information: Joyner Fine Properties and its agents are licensed in the Commonwealth of Virginia.
Agent License Information: 0226034028
306 Bodega Terrace Se | MLS# VALO2135122
This townhouse located at 306 Bodega Terrace Se, Leesburg, VA 20175 is currently listed for sale with an asking price of $680,000. This property was built in 2021 and has 4 bedrooms and 3 full and 1 partial baths with 1952 sq. ft. Bodega Terrace Se is located in the TUSCARORA VILLAGE subdivision within the LOUDOUN COUNTY PUBLIC SCHOOLS school district. Search TUSCARORA VILLAGE real estate on www.tullisellsrva.com today.