DanTulli

BEDS2
BATHS1 full
SQUARE FEET780
MLS#VALO2138002
STATUSACTIVE
PROPERTY TYPEResidential - Townhouse
SUBDIVISIONCOUNTRYSIDE
SCHOOLLOUDOUN COUNTY PUBLIC SCHOOLS
Property Description
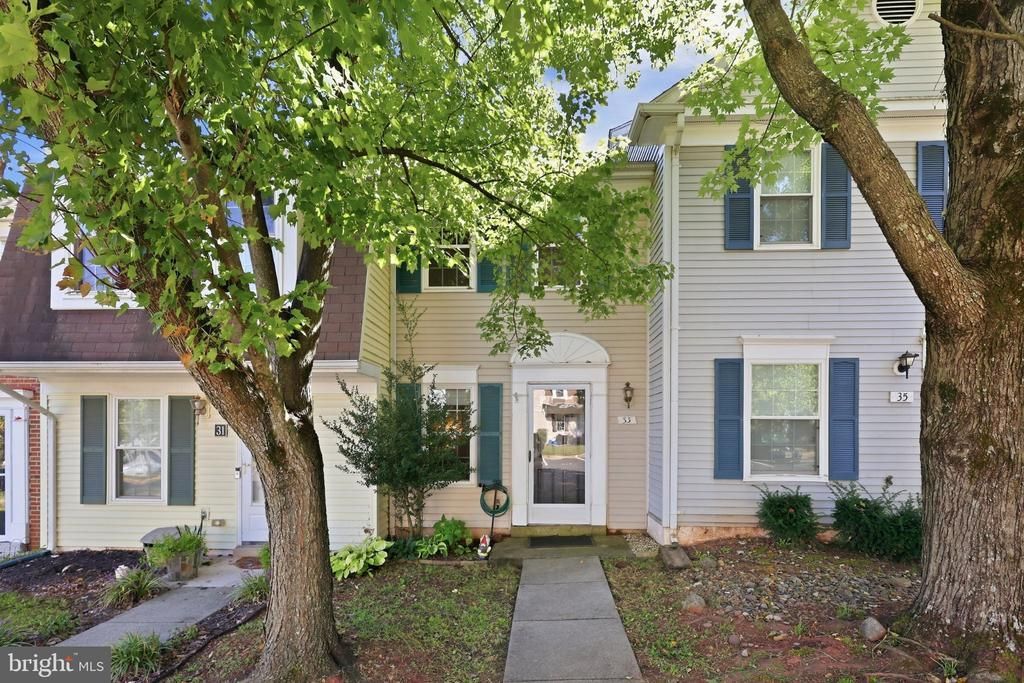
Welcome to 33 Alden Ct! This beautifully updated and well-maintained 2-bedroom, 1-bathroom townhouse offers a clean, modern feel and is truly move-in ready. The entire home features LVP flooring and beautiful wood stair treads, both updated in 2020 — and there is NO CARPET! Fresh interior paint throughout in 2026 creates a bright, neutral backdrop that makes it easy to move right in and make it your own. The updated kitchen is stylish and functional, with plenty of space for a dining table, making it the perfect spot for everyday meals or entertaining. Step outside to the fully fenced backyard, updated in 2020, where you'll enjoy a peaceful wooded backdrop and a private patio — perfect for relaxing, entertaining, or enjoying your morning coffee. Additional updates include a new HVAC system (2021) and roof (2020), offering added peace of mind for the next owner. Ideally located in Sterling, this home is close to shopping, dining, major commuter routes, and everyday conveniences. Beautifully updated, thoughtfully maintained, and move-in ready — this is one you won't want to miss!
Property Features
Property Type: Residential - Townhouse
Cooling: Central A/C, Ceiling Fan(s)
Fuel Type: Electric
Heating: Heat Pump(s)
Lot Size: 0.02 Acres
Stories: 2.0
Taxes: $2,952
Year Built: 1983
Feature Descriptions
Additional Structures: Above Grade, Below Grade
Appliances: Built-In Microwave, Dishwasher, Disposal, Dryer, Oven/Range - Electric, Refrigerator, Stainless Steel Appliances, Washer
Community Amenities: Bike Trail, Club House, Jog/Walk Path, Pool - Outdoor, Swimming Pool, Tennis Courts, Tot Lots/Playground
Days on Site: 4
Exterior: Vinyl Siding
Exterior: Sidewalks, Street Lights, Secure Storage
Fencing: Fully
Flooring: Luxury Vinyl Plank, Wood
HOA Fee: $120.00/Monthly
Interior: Bathroom - Tub Shower, Ceiling Fan(s), Combination Dining/Living, Family Room Off Kitchen, Floor Plan - Open, Upgraded Countertops, Walk-in Closet(s), Window Treatments, Wood Floors
Lot: Backs to Trees, Rear Yard
Lot Dimensions: 0.02 Acre(S)
Parking Features: Assigned
Parking Notes: 2 Total Parking Spaces
Sewer: Public Sewer
Special View Info: Trees/Woods
SQFT Above Finished: 780
SQFT Total Finished: 780
Structure Type: Interior Row/Townhouse
Total Garage/Parking Spaces: 2
Water: Public
Local Schools
High School: POTOMAC FALLS
Middle School: RIVER BEND
Elementary School: COUNTRYSIDE
School District: LOUDOUN COUNTY PUBLIC SCHOOLS
Listed By / Shown By
Listed By
Agency Name: Realty ONE Group Capital
Agency Phone: 7032145100
Shown By
Agent Name: Dan Tulli
Agent Phone: (804) 836-9204 Cell
Agency Title: Joyner Fine Properties

Estimate Your Payment
Estimated Payment
$ 2,305.06 per month $1,946.77 Principal & Interest $246.00 Property Tax $112.29 Homeowner's InsuranceChange Payment Information

©Joyner Fine Properties - Seller will consider paying buyer agent compensation based upon the terms and conditions of any offer made. Said compensation to be negotiated in the purchase agreement.
Privacy Policy / DMCA Notice / ADA Accessibility


This site is hosted, designed and copyright
© 1994 - 2026 by
Delta Media Group, Inc. -- Patent Pending --
Agency License Information: Joyner Fine Properties and its agents are licensed in the Commonwealth of Virginia.
Agent License Information: 0226034028
33 Alden Court | MLS# VALO2138002
This townhouse located at 33 Alden Court, Sterling, VA 20165 is currently listed for sale with an asking price of $385,000. This property was built in 1983 and has 2 bedrooms and 1 full baths with 780 sq. ft. Alden Court is located in the COUNTRYSIDE subdivision within the LOUDOUN COUNTY PUBLIC SCHOOLS school district. Search COUNTRYSIDE real estate on www.tullisellsrva.com today.