DanTulli

BEDS3
BATHS3 full 1 partial
SQUARE FEET4,186
MLS#2624039
STATUSActive
PROPERTY TYPEResidential - Single Family
SUBDIVISIONFernleigh
Property Description
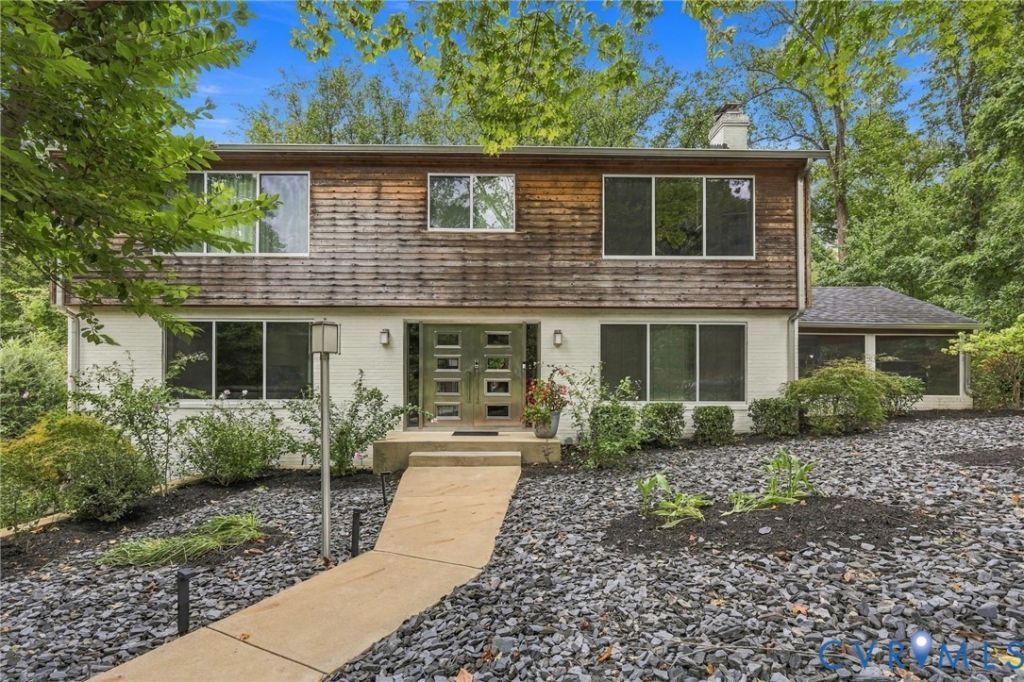
Welcome to 3321 Northridge Road, a striking European contemporary masterpiece that seamlessly pairs ultra-modern sophistication with meticulous, top-tier craftsmanship. Completely renovated in 2015, this exceptional residence offers absolute peace of mind with all-new electrical and entirely replaced plumbing. Step through the custom double stainless steel front doors into a home with sleek lines that blend structural balance with a minimalist, modern design. Large, custom low-E Gerkin windows flood the home with an abundance of natural light, complemented by over 125 recessed LED lights spanning the entire home-even inside the closets! The heart of the home is a gourmet chef's kitchen, beautifully appointed with extensive custom cabinetry, quartz countertops, stainless steel backsplashes, and integrated elite appliances-including a Bosch built-in espresso/coffee station, dual convection ovens, an induction cooktop, a 4-door Flex refrigerator with a beverage center, and a large pantry. Also included is a 129-bottle wine refrigerator that stands ready for your private collection! The home features three stunning, fully independent en-suite bedrooms, each boasting smart climate controls, custom back-painted glass doors, and bespoke Space-Pro closet organization. Other interior features include 9-foot ceilings, custom stainless steel railings throughout, wood floors, extra insulation added around bathrooms and attic, two 200-amp electrical boxes, and conditioned garage space that can be used as an extra living area or for a car. Unwind by the dual-sided fireplace either indoors or outside on the screened porch, which extends outdoors into a private oasis. Grill in style at the outdoor kitchen, lounge on the extensive upper deck or by the lower-level patio's built-in fire pit and planters, and enjoy the private, fenced backyard and outdoor shower. This home offers an unparalleled lifestyle of modern elegance with a location close to the conveniences of Bon Air! **See Feature Sheet Attached for renovation details
Property Features
Property Type: Residential - Single Family
Basement: Yes
Basement: Garage Access, Heated, Walk-Out Access
Cooling: Central Air, Heat Pump
Fenced: Yes
Fireplaces: 2
Garage: 1 car attached
Heating: Electric, Heat Pump, Natural Gas, Zoned
Home Style: Contemporary
Lot Size: 0.49 Acres
Stories: 3.0
Taxes: $7,380
Year Built: 1965
Feature Descriptions
Appliances: Cooktop, Down Draft, Double Oven, Dryer, Dishwasher, Electric Water Heater, Freezer, Ice Maker, Microwave, Range, Refrigerator, Smooth Cooktop, Wine Cooler, Washer
Days on Site: 15
Exterior: Brick, Cedar, Drywall
Exterior: Deck, Porch, Gas Grill, Paved Driveway
Fencing: Back Yard, Fenced
Floor Features: Ceramic Tile, Wood
Interior: Bookcases, Built-in Features, Ceiling Fan(s), Dining Area, Double Vanity, Fireplace, Granite Counters, High Ceilings, Bath in Primary Bedroom, Multiple Primary Suites, Pantry, Recessed Lighting, Walk-In Closet(s), Window Treatments
Parcel#: C001-0927-006
Parking: Attached, Basement, Driveway, Garage, Heated Garage, Paved, Two Spaces, Shared Driveway
Patio/Porch: Rear Porch, Screened, Deck, Porch
Security: Smoke Detector(s)
Sewer: Public Sewer
Water: Public
Window: Thermal Windows, Window Treatments
Room Sizes
Bedroom 2: 13.1 x 19.2 Level - Second
Primary Bedroom: 18.9 x 29.9 Level - Second
Additional Room: 13.7 x 16.7 Level - First
Family Room: 13.1 x 21.3 Level - First
Foyer: 11.2 x 8.6 Level - First
Living Room: 19.6 x 11.10 Level - First
Kitchen: 20.7 x 15.8 Level - First
Dining Room: 10.1 x 15.7 Level - First
Bedroom 3: 13.0 x 18.9 Level - Basement
Additional Room: 18.1 x 12.1 Level - Basement
Laundry: 10.10 x 14.11 Level - Basement
Additional Room: 19.6 x 14.10 Level - Basement
Local Schools
High School: Huguenot
Middle School: Lucille Brown
Elementary School: Fisher
Listed By / Shown By
Listed By
Agency Name: Real Broker LLC
Agency Contact: membership@therealbrokerage.com
Shown By
Agent Name: Dan Tulli
Agent Phone: (804) 836-9204 Cell
Agency Title: Joyner Fine Properties

Estimate Your Payment
Estimated Payment
$ 5,829.51 per month $4,930.13 Principal & Interest $615.00 Property Tax $284.38 Homeowner's InsuranceChange Payment Information

These real estate listings were derived from the Central Virginia Regional Multiple Listing Service, LLC, of which this brokerage is an independently owned Participant. The information contained in these listings is deemed reliable but is not guaranteed. All MLS listings are © 2026 Central Virginia Regional Multiple Listing Service,LLC. All rights reserved. No one may copy and/or repost these MLS listings, or any portion thereof, without the written permission of an authorized officer of the Central Virginia Regional Multiple Listing Service, LLC. These listings are refreshed within a minimum of every seven calendar days. Thus, listings may appear here for properties no longer on the market. The information being provided is for consumers' personal, non-commercial use and may not be used for any purpose other than to identify prospective properties for purchasing or leasing.
©Joyner Fine Properties - Seller will consider paying buyer agent compensation based upon the terms and conditions of any offer made. Said compensation to be negotiated in the purchase agreement.
Privacy Policy / DMCA Notice / ADA Accessibility


This site is hosted, designed and copyright
© 1994 - 2026 by
Delta Media Group, Inc. -- Patent Pending --
Agency License Information: Joyner Fine Properties and its agents are licensed in the Commonwealth of Virginia.
Agent License Information: 0226034028
3321 Northridge Road | MLS# 2624039
This single family home located at 3321 Northridge Road, Richmond, VA 23235 is currently listed for sale with an asking price of $975,000. This property was built in 1965 and has 3 bedrooms and 3 full and 1 partial baths with 4186 sq. ft. Northridge Road is located in the Fernleigh subdivision. Search Fernleigh real estate on www.tullisellsrva.com today.