DanTulli

BEDS4
BATHS2 full 1 partial
SQUARE FEET2,608
MLS#VAFQ2024036
STATUSACTIVE
PROPERTY TYPEResidential - Single Family
SCHOOLFAUQUIER COUNTY PUBLIC SCHOOLS
Property Description
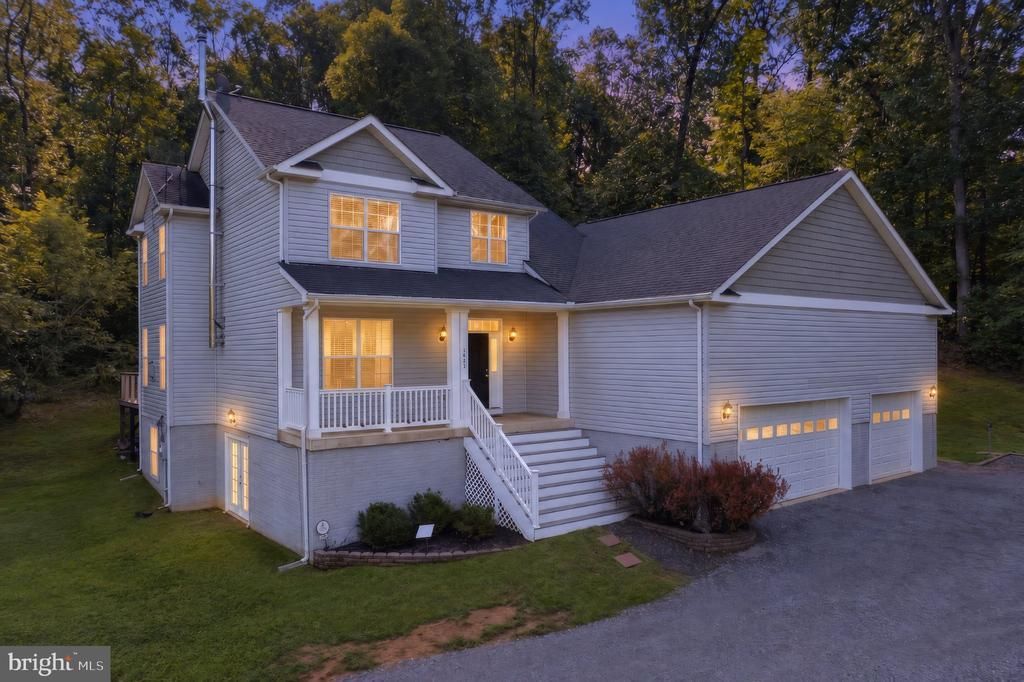
** This house comes with a REDUCED RATE as low as 6.75% (APR 7.292%) as of 10/06/2026 through List & Lock™. This is a SELLER PAID $15,000 rate buy-down that reduces the buyer’s interest rate and monthly payment. It could SAVE YOU up to $490/month. Terms apply, contact agent for more information.** Welcome to your own private retreat in Delaplane, VA! Set on 3.8 secluded acres, this 4-bedroom, 2.5-bath home offers a great blend of comfortable living, outdoor space, and unique features. The primary suite includes a full bath, walk-in closet, and secondary closet. The main level features a wood-burning stove, ideal for supplementing winter heat (which it can be removed if desired). The partially finished walk-out basement adds a family room, bedroom, and rough-in for a full bathroom, providing plenty of flexibility for guests, hobbies, or additional living space. Step outside onto the impressive 16' x 40' composite deck, perfect for relaxing or entertaining. The oversized 3 car garage features 16' ceilings and is ready for a car lift. Additional highlights include solar panels installed in 2021 with an 18 kWh battery bank, shooting range, chicken coop, and garden area. New well pump and pressure tank installed in 2023. If you're looking for privacy, space, and the freedom to enjoy the outdoors, this Delaplane property is worth a look!
Property Features
Property Type: Residential - Single Family
Basement: Yes
Basement: Full, Partially Finished, Side Entrance, Walkout Level, Rough Bath Plumb, Poured Concrete, Interior Access
Cooling: Central A/C, Ceiling Fan(s)
Fireplaces: 1
Fuel Type: Electric, Wood
Garage: 3
Heating: Forced Air, Heat Pump(s), Wood Burn Stove, Zoned
Home Style: Colonial
Lot Size: 3.80 Acres
Roof Type: Architectural Shingle
Stories: 3.0
Taxes: $5,929
Year Built: 2016
Feature Descriptions
Additional Structures: Above Grade, Below Grade
Days on Site: 24
Exterior: Combination, Stick Built, Vinyl Siding
Fireplace: Gas/Propane
Flooring: Carpet, Hardwood, Ceramic Tile
Lot: Trees/Wooded
Lot Dimensions: 3.80 Acre(S)
Parking Notes: 7 Total Parking Spaces
Rooms: Living Room, Dining Room, Kitchen, Foyer, Laundry
Sewer: On Site Septic
SQFT Above Finished: 2004
SQFT Below Finished: 604
SQFT Total Finished: 2608
Structure Type: Detached
Total Garage/Parking Spaces: 7
Water: Well
Wooded: Yes
Local Schools
School District: FAUQUIER COUNTY PUBLIC SCHOOLS
Listed By / Shown By
Listed By
Agency Name: Berkshire Hathaway HomeServices PenFed Realty
Agency Phone: 5407229300
Shown By
Agent Name: Dan Tulli
Agent Phone: (804) 836-9204 Cell
Agency Title: Joyner Fine Properties

Estimate Your Payment
Estimated Payment
$ 4,504.71 per month $3,791.90 Principal & Interest $494.08 Property Tax $218.72 Homeowner's InsuranceChange Payment Information

©Joyner Fine Properties - Seller will consider paying buyer agent compensation based upon the terms and conditions of any offer made. Said compensation to be negotiated in the purchase agreement.
Privacy Policy / DMCA Notice / ADA Accessibility


This site is hosted, designed and copyright
© 1994 - 2026 by
Delta Media Group, Inc. -- Patent Pending --
Agency License Information: Joyner Fine Properties and its agents are licensed in the Commonwealth of Virginia.
Agent License Information: 0226034028
3475 Fenny Hill Road | MLS# VAFQ2024036
This single family home located at 3475 Fenny Hill Road, Delaplane, VA 20144 is currently listed for sale with an asking price of $749,900. This property was built in 2016 and has 4 bedrooms and 2 full and 1 partial baths with 2608 sq. ft. Fenny Hill Road is located within the FAUQUIER COUNTY PUBLIC SCHOOLS school district. Search Delaplane real estate on www.tullisellsrva.com today.