DanTulli

BEDS4
BATHS3 full 1 partial
SQUARE FEET2,990
MLS#677718
STATUS
PROPERTY TYPEResidential - Single Family
SUBDIVISIONSOUTHWOOD
Property Description
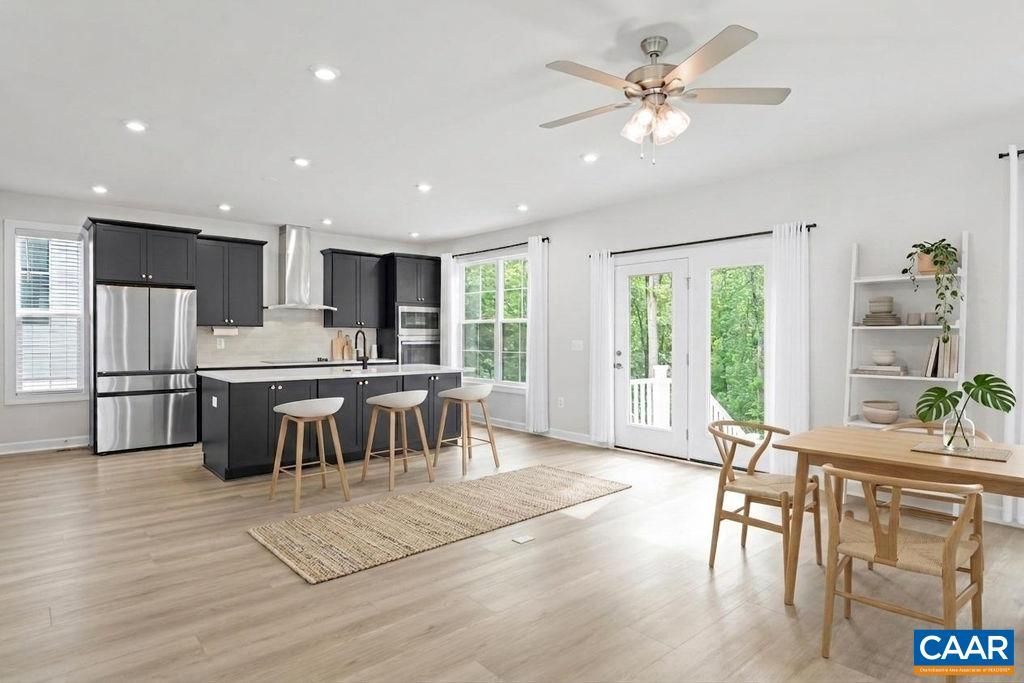
Nearly new in Southwood: 2,990 square feet, 4 bedrooms, and 3.5 baths across three full levels, with none of the wait that comes with building. Built in late 2024 and lightly lived in, this home backs directly to Biscuit Run; woods, a stream, and walking trails begin just past the yard, a natural backdrop you rarely find this close to town. The open kitchen pairs black cabinetry with quartz counters and flows into the main living + dining spaces. The finished basement adds a 4th bedroom, 3rd full bath, and flexible rec space; ideal for guests, a home office, or room to spread out. Pearl-Certified GOLD, so the performance is behind the walls too. The work most buyers take on in year one is already done here: the landscaping, window treatments throughout, and a back patio made for everyday use. Minutes to I-64, Wegmans + 5th Street Station, UVA, and downtown Charlottesville.
Property Features
Property Type: Residential - Single Family
Basement: Yes
Basement: Heated, Interior Entry, Sump Pump
Cooling: Central Air, Heat Pump
Fenced: Yes
Heating: Central, Heat Pump
Home Style: Craftsman
Lot Size: 0.09 Acres
Roof Type: Composition, Shingle
Stories: 2.0
Taxes: $5,599
Year Built: 2024
Amenities
Double Vanity
Walk-In Closet(s)
Breakfast Bar
Entrance Foyer
Eat-in Kitchen
Kitchen Island
Mud Room
Programmable Thermostat
Recessed Lighting
WaterSense Fixture(s)
Fence
Feature Descriptions
Accessibility: Accessible Electrical and Environmental Controls, Accessible Doors, Accessible Entrance, Accessible Hallway(s)
Appliances: Dishwasher, ENERGY STAR Qualified Appliances, Electric Range, Disposal, Microwave, Dryer, Washer
Association Amenities: Playground, Sports Fields
Community Features: Sidewalks
Days on Site: 136
Exterior: Blown-In Insulation, Fiber Cement, Low VOC Insulatio
Fencing: Partial
Flooring: Carpet, CRI Green Label Plus Certified Carpet, Ceramic Tile, Luxury Vinyl Plank
HOA: Yes
HOA Fee: 80/ Monthly
Lot: Level, Drainage
Parcel#: 090J0-02-04-02500
Patio/Porch: Rear Porch, Front Porch, Patio, Porch
Security: Carbon Monoxide Detector(s), Smoke Detector(s), Radon Mitigation System
Sewer: Public Sewer
Special View Info: Residential
Utilities: Cable Available
View: Residential
Water: Public
Window: Low-Emissivity Windows, Screens, Vinyl
Local Schools
High School: Monticello
Middle School: Burley
Elementary School: Mountain View
Listed By / Shown By
Listed By
Agency Name: CORE REAL ESTATE PARTNERS LLC
Agency Phone: 434-826-2118
Shown By
Agent Name: Dan Tulli
Agent Phone: (804) 836-9204 Cell
Agency Title: Joyner Fine Properties

Estimate Your Payment
Estimated Payment
$ 3,781.94 per month $3,134.55 Principal & Interest $466.58 Property Tax $180.80 Homeowner's InsuranceChange Payment Information

©Joyner Fine Properties - Seller will consider paying buyer agent compensation based upon the terms and conditions of any offer made. Said compensation to be negotiated in the purchase agreement.
Privacy Policy / DMCA Notice / ADA Accessibility


This site is hosted, designed and copyright
© 1994 - 2026 by
Delta Media Group, Inc. -- Patent Pending --
Agency License Information: Joyner Fine Properties and its agents are licensed in the Commonwealth of Virginia.
Agent License Information: 0226034028
3719 Paradise Park Ln | MLS# 677718
This single family home located at 3719 Paradise Park Ln, Charlottesville, VA 22902 is currently listed for sale with an asking price of $619,900. This property was built in 2024 and has 4 bedrooms and 3 full and 1 partial baths with 2990 sq. ft. Paradise Park Ln is located in the SOUTHWOOD subdivision. Search SOUTHWOOD real estate on www.tullisellsrva.com today.