DanTulli

BEDS4
BATHS3 full 1 partial
SQUARE FEET4,069
MLS#2627199
STATUSActive
PROPERTY TYPEResidential - Single Family
SUBDIVISIONArsenal Hills
Property Description
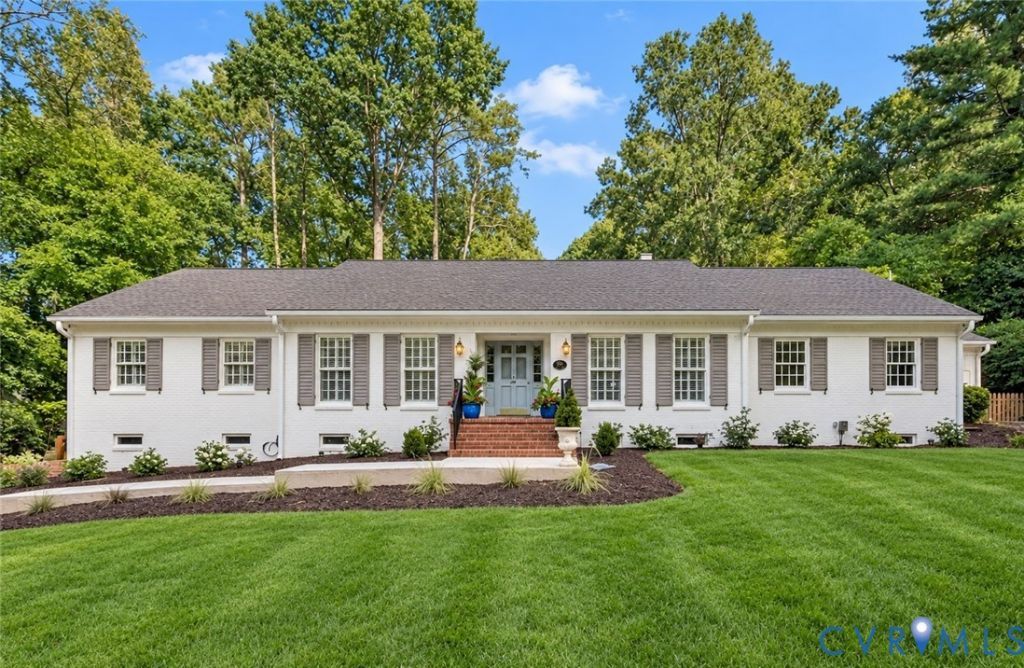
Welcome home to 3741 Darby Drive! This four bedroom, three and a half bathroom brick rancher with a full basement and garage is situated on just under 3 acres and is ready for its new owner. The new cobblestone lined driveway guides you through a beautifully updated and cared for property including a new travertine sidewalk and stoop, new patios, buried downspouts and thoughtfully planted landscaping throughout. Entering the home is a spacious, sun filled foyer with center hallway taking you toward the kitchen and dining or bedroom wing of the home. Straight ahead, you'll find a spacious formal living room with lovely, large windows. Heading down the hall is the well appointed dining room tying into the open kitchen and family room area. The kitchen, updated in 2020, boasts stainless steel appliances, quartz countertops, marble backsplash and a farmhouse sink inside a large island with ample room for barstool seating. The kitchen sits adjacent to a massive oversized pantry with ample storage. Adjacent to the open kitchen is the breakfast nook and family room - tying together the perfect gathering place. Heading back down the hallway is a powder room across from access to the basement, conveniently close to the kitchen and family room space. Continuing further, you will find the primary suite, and three more bedrooms with a shared hall bathroom. The primary suite offers two large closets and en suite featuring a dual vanity and walk in shower. The remaining three bedrooms are well sized with their own closets and plenty of natural light. Down the stairs is a finished basement with endless possibilities - an entertainer's dream. The basement also boasts a full bathroom, access to the 2 car oversized garage and another room with laundry, mechanicals and a perfect space for a home gym or workshop. Out back, you'll find both a covered and 2 tier open patio giving a beautiful showcase of the stunning backyard. With too many great improvements to list, inquire for more details. Hurry and schedule your showing today!
Property Features
Property Type: Residential - Single Family
Basement: Yes
Basement: Full
Cooling: Central Air, Electric
Fireplaces: 3
Garage: 2 car attached
Heating: Electric, Forced Air, Natural Gas
Home Style: Ranch
Lot Size: 2.70 Acres
Roof Type: Shingle
Stories: 1.0
Taxes: $6,893
Year Built: 1965
Feature Descriptions
Appliances: Dryer, Dishwasher, Electric Cooking, Disposal, Gas Water Heater, Ice Maker, Microwave, Refrigerator, Range Hood, Stove, Tankless Water Heater, Washer
Days on Site: 4
Door Features: French Doors
Exclusions: see feature sheet
Exterior: Brick, Block, Mixed
Exterior: Play Structure, Paved Driveway
Fencing: None
Fireplace: Gas, Wood Burning, Insert
Floor Features: Ceramic Tile, Vinyl, Wood
Formal Dining: Yes
Interior: Bookcases, Built-in Features, Bedroom on Main Level, Breakfast Area, Dining Area, Separate/Formal Dining Room, Double Vanity, Eat-in Kitchen, En Suite Bathroom, French Door(s)/Atrium Door(s), Full Bath on Main Level, Fireplace, Granite Counters, High Ceilings, High Speed Internet, Kitchen Island, Bath in Primary Bedroom, Main Level Primary, Pantry, Recessed Lighting, Cable TV
Laundry: Washer Hookup, Dryer Hookup
Parcel#: 744-72-48-28-200-000
Parking: Attached, Driveway, Garage, Garage Door Opener, Off Street, Paved, Garage Faces Rear, Two Spaces, Garage Faces Side
Patio/Porch: Patio, Stoop
Security: yes
Security: Security System, Smoke Detector(s)
Sewer: Septic Tank
Water: Well
Window: Window Treatments
Local Schools
High School: James River
Middle School: Robious
Elementary School: Robious
Listed By / Shown By
Listed By
Agency Name: Shaheen Ruth Martin & Fonville
Agency Contact: info@srmfre.com
Shown By
Agent Name: Dan Tulli
Agent Phone: (804) 836-9204 Cell
Agency Title: Joyner Fine Properties

Estimate Your Payment
Estimated Payment
$ 6,591.15 per month $5,688.61 Principal & Interest $574.42 Property Tax $328.13 Homeowner's InsuranceChange Payment Information

These real estate listings were derived from the Central Virginia Regional Multiple Listing Service, LLC, of which this brokerage is an independently owned Participant. The information contained in these listings is deemed reliable but is not guaranteed. All MLS listings are © 2026 Central Virginia Regional Multiple Listing Service,LLC. All rights reserved. No one may copy and/or repost these MLS listings, or any portion thereof, without the written permission of an authorized officer of the Central Virginia Regional Multiple Listing Service, LLC. These listings are refreshed within a minimum of every seven calendar days. Thus, listings may appear here for properties no longer on the market. The information being provided is for consumers' personal, non-commercial use and may not be used for any purpose other than to identify prospective properties for purchasing or leasing.
©Joyner Fine Properties - Seller will consider paying buyer agent compensation based upon the terms and conditions of any offer made. Said compensation to be negotiated in the purchase agreement.
Privacy Policy / DMCA Notice / ADA Accessibility


This site is hosted, designed and copyright
© 1994 - 2026 by
Delta Media Group, Inc. -- Patent Pending --
Agency License Information: Joyner Fine Properties and its agents are licensed in the Commonwealth of Virginia.
Agent License Information: 0226034028
3741 Darby Drive | MLS# 2627199
This single family home located at 3741 Darby Drive , Midlothian, VA 23113 is currently listed for sale with an asking price of $1,125,000. This property was built in 1965 and has 4 bedrooms and 3 full and 1 partial baths with 4069 sq. ft. Darby Drive is located in the Arsenal Hills subdivision. Search Arsenal Hills real estate on www.tullisellsrva.com today.