DanTulli

BEDS4
BATHS3 full
SQUARE FEET2,181
MLS#678203
STATUS
PROPERTY TYPEResidential - Single Family
SUBDIVISIONLAKE MONTICELLO
Property Description
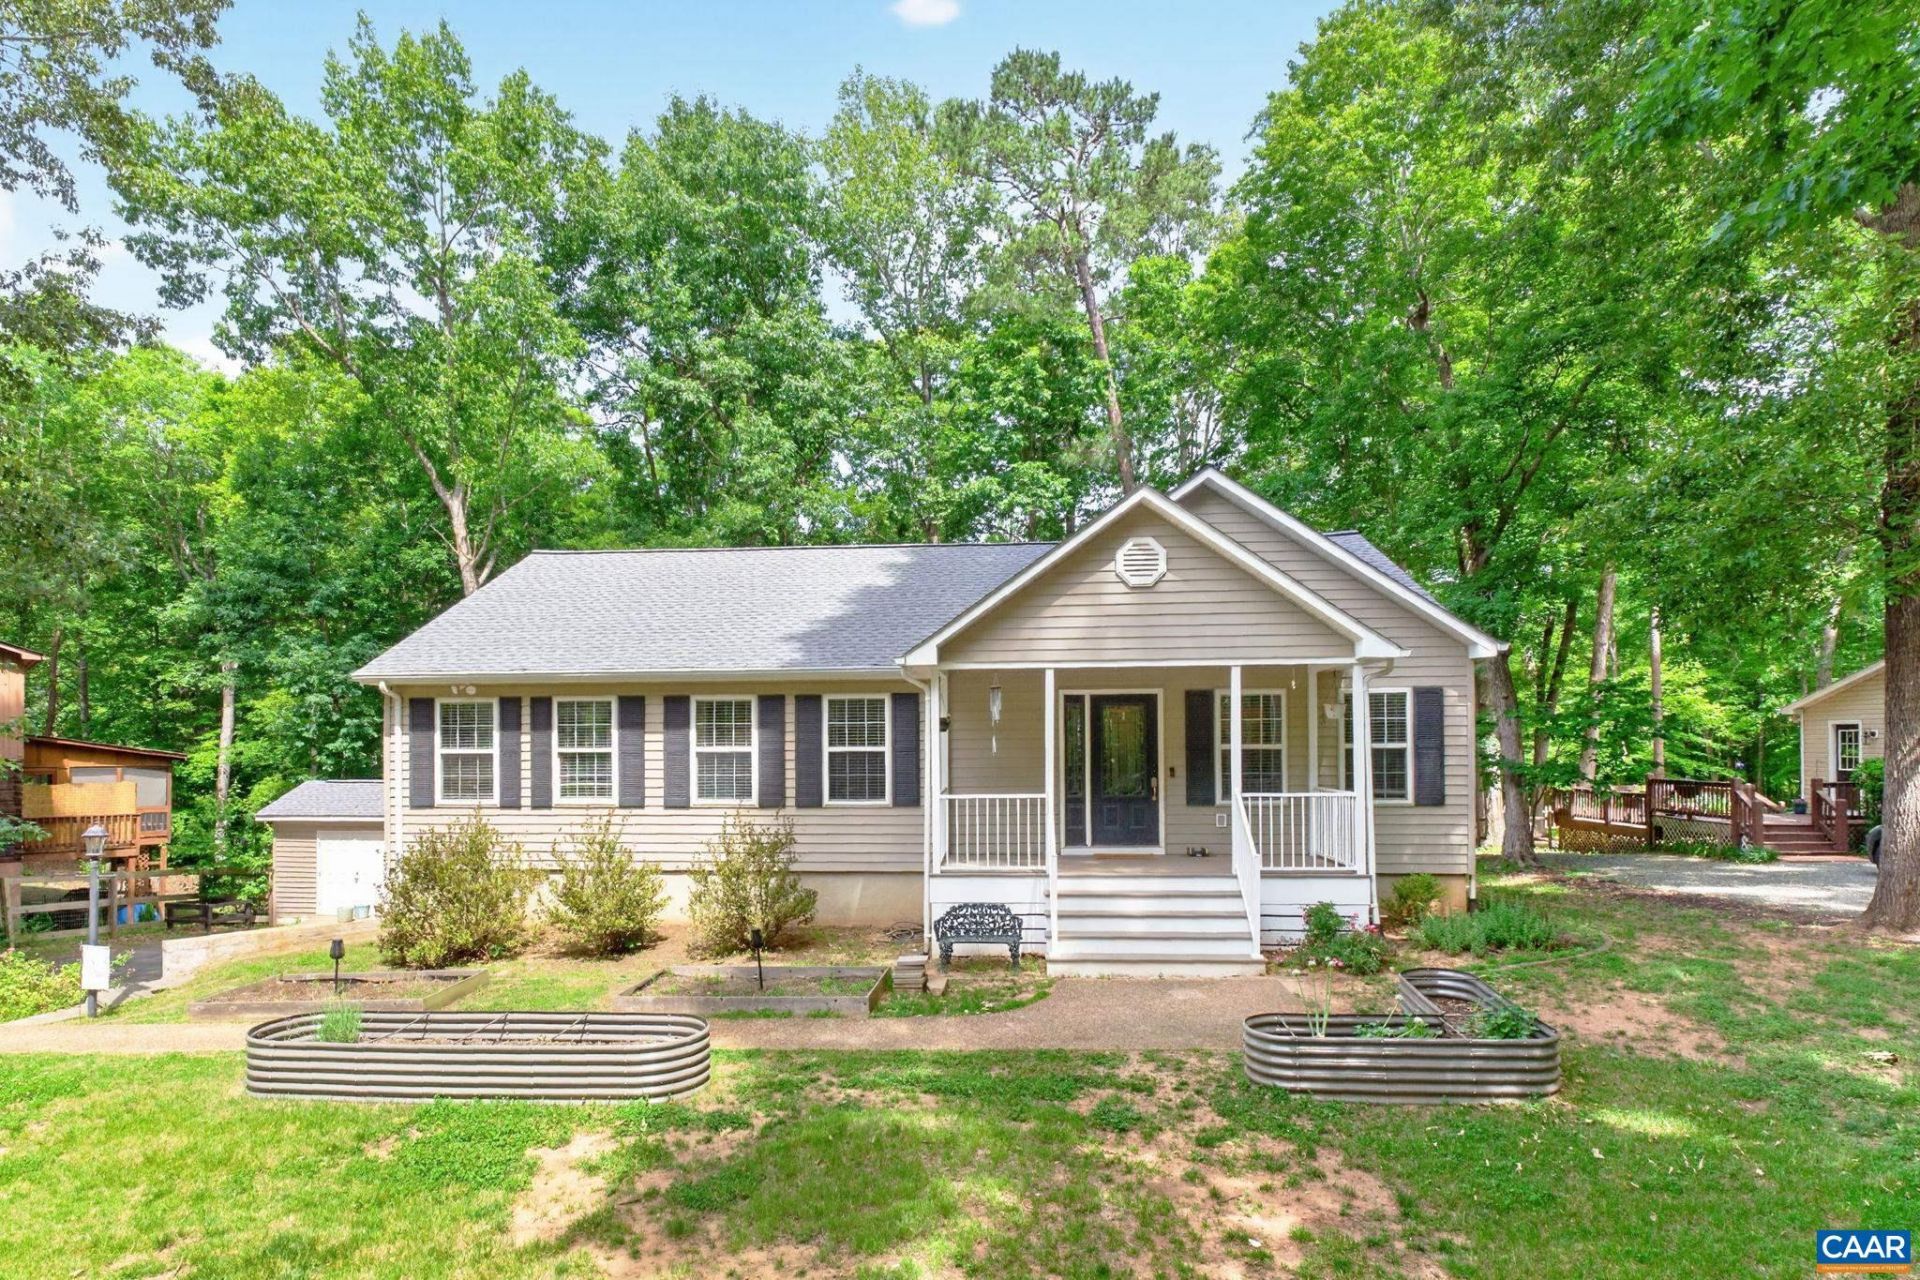
New Price! You do not want to miss this charming 4-bedroom, 3-bathroom ranch-style home nestled in the sought after Lake Monticello community. Sitting just outside the gates, this 2,181-square-foot residence delivers thoughtful living across two well designed levels. The main floor welcomes you with a cozy living room anchored by a gas fireplace and flanked by elegant built-in bookcases. The large eat-in kitchen provides ample space for everyday meals and weekend gatherings alike. Retreat to the generously sized primary suite featuring a spacious primary bath, while additional bedrooms offer comfortable quarters for family or guests. Step outside to the screened back porch and expansive Trex deck, ideal for morning coffee or evening entertaining overlooking the fenced backyard. The lower level extends your living space with additional built-in bookcases, a beautifully updated bathroom, and versatile rooms perfect for a home office, recreation area, or guest quarters. Living in Lake Monticello means access to incredible amenities including sandy beaches, a community pool, and golf, bringing a resort-style lifestyle to your doorstep. A short drive to both Zion Crossroads and Charlottesville!
Property Features
Property Type: Residential - Single Family
Basement: Yes
Basement: Exterior Entry, Full, Finished, Heated, Interior Entry, Walk-Out Access
Cooling: Central Air
Garage: 2 car attached
Heating: Heat Pump
Home Style: Ranch
Lot Size: 0.37 Acres
Roof Type: Architectural
Stories: 1.0
Taxes: $2,694
Year Built: 2000
Amenities
Primary Downstairs
Kitchen Island
Recessed Lighting
Porch
Feature Descriptions
Appliances: Dishwasher, Microwave, Refrigerator
Association Amenities: Basketball Court, Golf Course, Picnic Area, Playground, Pool, Tennis Court(s), Water, Beach Rights
Community Features: Pool
Days on Site: 161
Exclusions: Garage Slats
Exterior: Stick Built, Vinyl Siding
Fireplace: Gas
Flooring: Carpet, Ceramic Tile, Hardwood
HOA: Yes
Laundry: Washer Hookup, Dryer Hookup
Parcel#: 18A 6 242
Parking: Attached, Electricity, Garage, Garage Door Opener, Garage Faces Side
Parking Notes: Attached, Electricity, Garage, Garage Door Opener, Gar
Patio/Porch: Deck, Front Porch, Porch, Screened
Pool: Community, Pool, Association
Pool: Community, Pool, Association
Sewer: Public Sewer
Swimming Pool: Yes
Utilities: Cable Available, High Speed Internet Available, Satellite Internet Available
Water: Public
Local Schools
High School: Fluvanna
Middle School: Fluvanna
Elementary School: Central (Fluvanna)
Listed By / Shown By
Listed By
Agency Name: COMPASS-Avenue
Agency Phone: 434-270-8839
Shown By
Agent Name: Dan Tulli
Agent Phone: (804) 836-9204 Cell
Agency Title: Joyner Fine Properties

Estimate Your Payment
Estimated Payment
$ 2,310.30 per month $1,972.05 Principal & Interest $224.50 Property Tax $113.75 Homeowner's InsuranceChange Payment Information

©Joyner Fine Properties - Seller will consider paying buyer agent compensation based upon the terms and conditions of any offer made. Said compensation to be negotiated in the purchase agreement.
Privacy Policy / DMCA Notice / ADA Accessibility


This site is hosted, designed and copyright
© 1994 - 2026 by
Delta Media Group, Inc. -- Patent Pending --
Agency License Information: Joyner Fine Properties and its agents are licensed in the Commonwealth of Virginia.
Agent License Information: 0226034028
4 Stigger Rd | MLS# 678203
This single family home located at 4 Stigger Rd, Palmyra, VA 22963 is currently listed for sale with an asking price of $390,000. This property was built in 2000 and has 4 bedrooms and 3 full baths with 2181 sq. ft. Stigger Rd is located in the LAKE MONTICELLO subdivision. Search LAKE MONTICELLO real estate on www.tullisellsrva.com today.