DanTulli

BEDS3
BATHS2 full
SQUARE FEET1,871
MLS#VALO2137354
STATUSACTIVE
PROPERTY TYPERental - Single Family
SUBDIVISIONTOWN OF PURCELLVILLE
SCHOOLLOUDOUN COUNTY PUBLIC SCHOOLS
Property Description
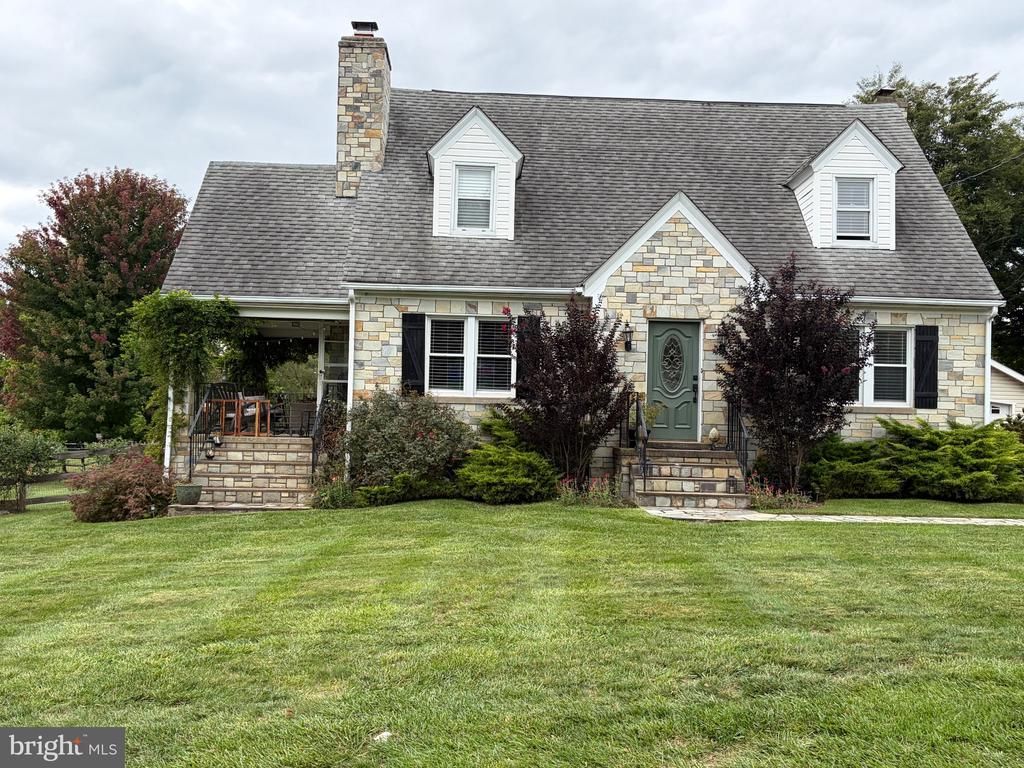
Quaint and stunning all in one! All stone house located in the heart of Purcellville! Large .68 acre lot with NO HOA and a park like setting, with lawn care included. A short walk to historic, downtown Main Street where you can enjoy shops, events, restaurants! The W&OD walking trail ends in Purcellville and is within walking distance. The lovely home has a 1000 SF patio surrounded by meticulous landscape that provides beauty and privacy. A stone covered side porch to enjoy morning coffee or watch a passing storm. Fire pit in back for cool fall evenings. The interior offers many custom features, newly remodeled bathrooms, main level bedroom. Gorgeous hardwoods throughout home, spacious bedrooms and lots of natural light. A large unfinished basement with lots of natural light and its very own speak easy with access to the patio.
Property Features
Property Type: Rental - Single Family
Basement: Yes
Basement: Full, Unfinished, Walkout Stairs
Cooling: Ductless/Mini-Split
Fireplaces: 1
Fuel Type: Electric
Garage: 1
Home Style: Cape Cod
Lot Size: 0.68 Acres
Roof Type: Asphalt
Stories: 3.0
Year Built: 1950
Feature Descriptions
Additional Structures: Above Grade, Below Grade
Appliances: Built-In Microwave, Dishwasher, Disposal, Dryer, Oven/Range - Electric, Range Hood, Refrigerator, Stainless Steel Appliances, Washer, Water Heater
Days on Site: 15
Exterior: Masonry
Exterior: Chimney Cap(s), Gutter System, Extensive Hardscape, Exterior Lighting, Flood Lights, Sidewalks
Fireplace: Mantel(s), Non-Functioning, Wood
Flooring: Hardwood, Tile/Brick
Interior: Attic/House Fan, Crown Moldings, Dining Area, Entry Level Bedroom, Floor Plan - Traditional, Formal/Separate Dining Room, Kitchen - Table Space, Pantry, Recessed Lighting, Wainscotting, Window Treatments, Wine Storage, Wood Floors
Lot: Cleared, Cul-de-sac, Front Yard, Landscaping, No Thru Street, SideYard(s)
Lot Dimensions: 0.68 Acre(S)
Parking Features: Detached Garage, Driveway, Asphalt Driveway
Pet Restrictions: Breed Restrictions, Case by Case Basis, Pet Addendum/Deposit, Number Limit
Rent Includes: Additional Storage Space, HVAC Maint, Lawn Service, Parking, Taxes, Trash Removal
Sewer: Other, Public Sewer
Special View Info: Garden/Lawn
SQFT Above Finished: 1871
SQFT Total Finished: 1871
Structure Type: Detached
Total Garage/Parking Spaces: 3
Water: Public
Windows: Casement, Screens, Double Pane, Storm
Local Schools
High School: LOUDOUN VALLEY
Middle School: BLUE RIDGE
Elementary School: EMERICK
School District: LOUDOUN COUNTY PUBLIC SCHOOLS
Listed By / Shown By
Listed By
Agency Name: EXP Realty, LLC
Agency Phone: 8668257169
Shown By
Agent Name: Dan Tulli
Agent Phone: (804) 836-9204 Cell
Agency Title: Joyner Fine Properties


©Joyner Fine Properties - Seller will consider paying buyer agent compensation based upon the terms and conditions of any offer made. Said compensation to be negotiated in the purchase agreement.
Privacy Policy / DMCA Notice / ADA Accessibility


This site is hosted, designed and copyright
© 1994 - 2026 by
Delta Media Group, Inc. -- Patent Pending --
Agency License Information: Joyner Fine Properties and its agents are licensed in the Commonwealth of Virginia.
Agent License Information: 0226034028
411 S 11th Street | MLS# VALO2137354
This property located at 411 S 11th Street, Purcellville, VA 20132 is currently listed for rent with an asking price of $3,175 / Monthly. S 11th Street is located within the LOUDOUN COUNTY PUBLIC SCHOOLS school district. Search Purcellville real estate on www.tullisellsrva.com today.