DanTulli

BEDS3
BATHS2 full 2 partial
SQUARE FEET2,160
MLS#VALO2137206
STATUSACTIVE
PROPERTY TYPEResidential - Townhouse
SUBDIVISIONASHBURN FARM
SCHOOLLOUDOUN COUNTY PUBLIC SCHOOLS
Property Description
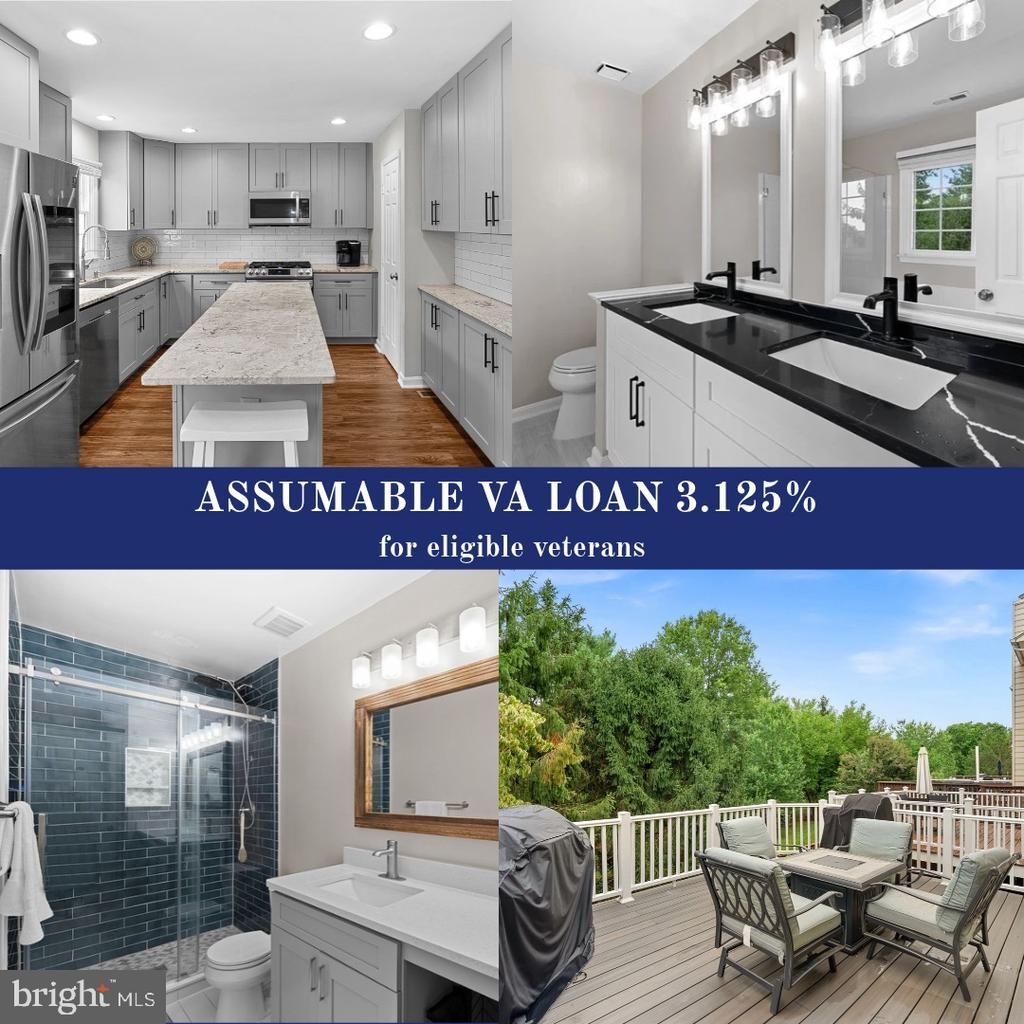
**Approx. $1,000/month savings with an ASSUMABLE VA LOAN AT 3.125% INTEREST RATE AVAILABLE FOR ELIGIBLE VETERANS** Welcome home to this beautifully updated 3-bedroom, 2 full and 2 half bath townhouse with a one-car garage in the highly desirable Ashburn Farm community! Thoughtfully renovated throughout, this home offers stylish, move-in-ready living across three finished levels. The main level features a spacious living and dining area with newer LVP flooring, updated lighting, and plenty of natural light. Continue into the showstopping gourmet kitchen, completely renovated in 2021 with Brazilian granite countertops, stainless steel appliances, and beautiful updated 42 inch cabinetry. Step outside onto the newer Trex deck, perfect for morning coffee, grilling, or relaxing at the end of the day. Upstairs, you’ll find three comfortable bedrooms and two beautifully renovated full bathrooms, both updated in 2025. The finished lower level offers a cozy retreat with a fireplace, half bath, laundry room, and access to the one-car garage. Major updates provide peace of mind for years to come, including a new roof and siding in 2025, windows in 2021, Trex deck and garage door in 2022, and exterior lighting in 2024. Additional improvements include updated flooring, carpet, powder room, lighting, outlets and switches, closet systems, fresh paint, and more. All of this in sought-after Ashburn Farm, with easy access to community amenities, shopping, dining, and major commuter routes. Beautifully updated, meticulously maintained, and truly move-in ready!
Property Features
Property Type: Residential - Townhouse
Basement: Yes
Basement: Fully Finished, Garage Access, Interior Access, Outside Entrance
Cooling: Central A/C
Fireplaces: 1
Fuel Type: Natural Gas
Garage: 1
Heating: Forced Air
Home Style: Traditional
Lot Size: 0.04 Acres
Stories: 3.0
Taxes: $4,779
Year Built: 1993
Feature Descriptions
Additional Structures: Above Grade, Below Grade
Community Amenities: Basketball Courts, Club House, Common Grounds, Exercise Room, Jog/Walk Path, Party Room, Picnic Area, Pool - Outdoor, Tot Lots/Playground
Days on Site: 19
Exterior: Masonry, Vinyl Siding, Brick
HOA Fee: $122.00/Monthly
Interior: Bathroom - Walk-In Shower, Breakfast Area, Combination Dining/Living, Combination Kitchen/Dining, Floor Plan - Traditional, Kitchen - Gourmet, Kitchen - Island, Kitchen - Table Space, Pantry, Primary Bath(s), Walk-in Closet(s), Window Treatments
Lot Dimensions: 0.04 Acre(S)
Parking Notes: 1 Total Parking Spaces
Sewer: Public Sewer
SQFT Above Finished: 2160
SQFT Total Finished: 2160
Structure Type: Interior Row/Townhouse
Total Garage/Parking Spaces: 1
Water: Public
Local Schools
School District: LOUDOUN COUNTY PUBLIC SCHOOLS
Listed By / Shown By
Listed By
Agency Name: RE/MAX Gateway, LLC
Agency Phone: 7036525760
Shown By
Agent Name: Dan Tulli
Agent Phone: (804) 836-9204 Cell
Agency Title: Joyner Fine Properties

Estimate Your Payment
Estimated Payment
$ 3,874.05 per month $3,286.25 Principal & Interest $398.25 Property Tax $189.55 Homeowner's InsuranceChange Payment Information

©Joyner Fine Properties - Seller will consider paying buyer agent compensation based upon the terms and conditions of any offer made. Said compensation to be negotiated in the purchase agreement.
Privacy Policy / DMCA Notice / ADA Accessibility


This site is hosted, designed and copyright
© 1994 - 2026 by
Delta Media Group, Inc. -- Patent Pending --
Agency License Information: Joyner Fine Properties and its agents are licensed in the Commonwealth of Virginia.
Agent License Information: 0226034028
43445 Livery Square | MLS# VALO2137206
This townhouse located at 43445 Livery Square, Ashburn, VA 20147 is currently listed for sale with an asking price of $649,900. This property was built in 1993 and has 3 bedrooms and 2 full and 2 partial baths with 2160 sq. ft. Livery Square is located in the ASHBURN FARM subdivision within the LOUDOUN COUNTY PUBLIC SCHOOLS school district. Search ASHBURN FARM real estate on www.tullisellsrva.com today.