DanTulli

BEDS3
BATHS2 full 1 partial
SQUARE FEET2,285
MLS#VALO2123940
STATUSACTIVE
PROPERTY TYPEResidential - Condominium
SUBDIVISIONMETRO WALK AT MOOREFIELD STATION
SCHOOLLOUDOUN COUNTY PUBLIC SCHOOLS
Property Description
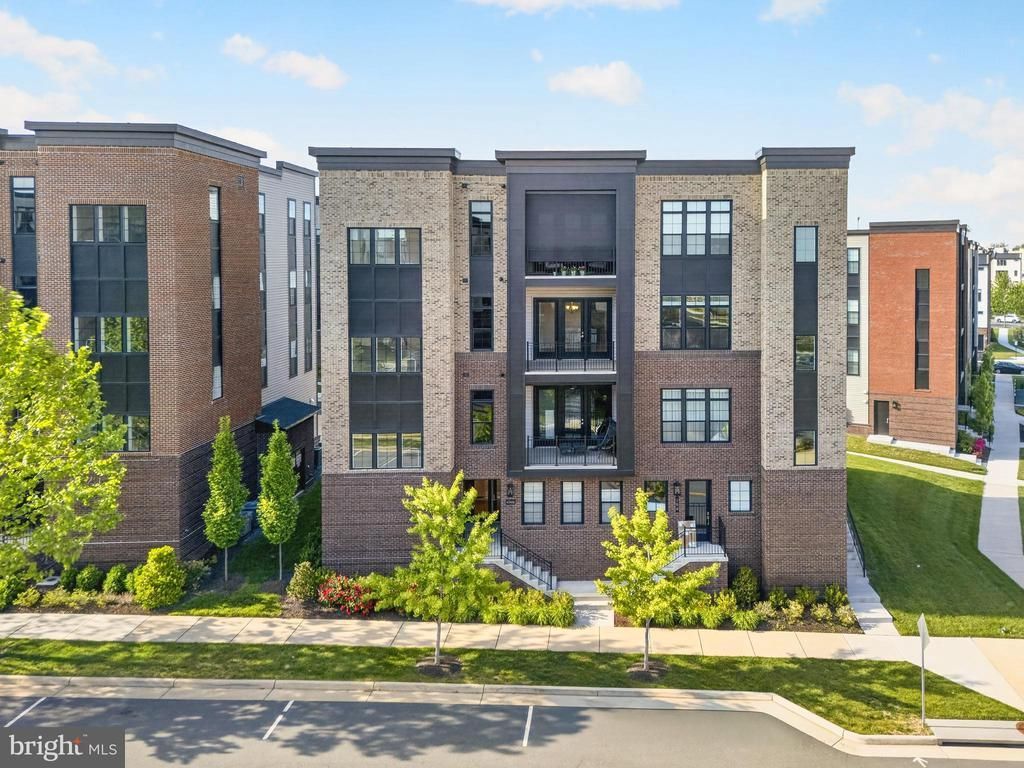
PRICED TO SELL — NOW OFFERED AT $815,000! An exceptional opportunity for luxury, single-level living in Metro Walk by Toll Brothers, featuring beautiful open views, a semi-private elevator, and a private two-car garage. This stunning third-floor residence offers a spacious, light-filled open floor plan with 3 bedrooms plus a private office/den, 2.5 baths, soaring 10-foot ceilings, and hardwood flooring throughout. Large windows bring in abundant natural light, while the private office/den and one of the bedrooms enjoy beautiful views overlooking the community clubhouse and resort-style pool. At the heart of the home is a beautifully appointed gourmet kitchen featuring a large quartz island, upgraded cabinetry, stylish backsplash, stainless steel appliances, and generous workspace. The kitchen flows seamlessly into the dining and living areas, creating an inviting setting for both everyday living and entertaining. The spacious primary suite is a true retreat, complete with a sitting area, two walk-in closets, and a spa-inspired bath featuring designer tile and a freestanding Kohler soaking tub. Two additional bedrooms and a separate office/den provide excellent flexibility for guests, working from home, or additional living space. A standout feature is the semi-private elevator opening directly to the residence, offering a level of privacy and convenience rarely found in condo living. The private two-car garage provides additional storage and everyday ease. Step outside to the spacious covered balcony and enjoy the open surroundings—the perfect spot for morning coffee, evening relaxation, or entertaining family and friends. Combined with the home's abundant natural light and open outlook, the residence offers a wonderful sense of space and comfort. Ideally located just minutes from the Ashburn Metro Silver Line Station, with convenient access to shopping, dining, and entertainment at Loudoun Station and Southern Walk Plaza, as well as Washington Dulles International Airport. Metro Walk residents enjoy exceptional community amenities including a clubhouse, fitness center, resort-style outdoor pool, walking paths, and green spaces. At $815,000, this home represents an exceptional value in Metro Walk, combining true single-level living, Toll Brothers quality, 10-foot ceilings, a semi-private elevator, private two-car garage, luxury finishes, covered balcony, and beautiful clubhouse and resort-style pool views from the office/den and bedroom. Schedule your private tour today! Some images have been virtually staged to illustrate potential furniture layout and use of space.
Property Features
Property Type: Residential - Condominium
Cooling: Central A/C
Fuel Type: Natural Gas
Garage: 2
Heating: Central
Stories: 3.0
Taxes: $8,206
Year Built: 2022
Feature Descriptions
Accessibility: Elevator, Level Entry - Main
Additional Structures: Above Grade, Below Grade
Appliances: Built-In Microwave, Cooktop, Disposal, Dryer - Front Loading, Oven - Wall, Refrigerator, Stainless Steel Appliances, Washer - Front Loading, Water Heater
Community Amenities: Club House, Common Grounds, Exercise Room, Elevator, Pool - Outdoor, Swimming Pool
Condo/Coop Fee: $811.72/Monthly
Days on Site: 166
Exterior: Masonry
Flooring: Luxury Vinyl Plank
HOA Fee: $133.50/Monthly
Interior: Bathroom - Soaking Tub, Bathroom - Walk-In Shower, Combination Dining/Living, Combination Kitchen/Living, Elevator, Entry Level Bedroom, Family Room Off Kitchen, Flat, Floor Plan - Open, Kitchen - Island, Pantry, Primary Bath(s), Walk-in Closet(s), Window Treatments, Wood Floors
Parking Features: Electric Vehicle Charging Station(s), Paved Parking, Permit Included
Parking Notes: 4 Total Parking Spaces
Pet Restrictions: Case by Case Basis
Sewer: No Septic System, Public Sewer
SQFT Above Finished: 2285
SQFT Total Finished: 2285
Structure Type: Unit/Flat/Apartment
Total Garage/Parking Spaces: 4
Units: 3
Water: Public
Local Schools
High School: ROCK RIDGE
Middle School: STONE HILL
Elementary School: MOOREFIELD STATION
School District: LOUDOUN COUNTY PUBLIC SCHOOLS
Listed By / Shown By
Listed By
Agency Name: Pearson Smith Realty, LLC
Agency Phone: 5713861075
Shown By
Agent Name: Dan Tulli
Agent Phone: (804) 836-9204 Cell
Agency Title: Joyner Fine Properties

Estimate Your Payment
Estimated Payment
$ 5,042.63 per month $4,121.08 Principal & Interest $683.83 Property Tax $237.71 Homeowner's InsuranceChange Payment Information

©Joyner Fine Properties - Seller will consider paying buyer agent compensation based upon the terms and conditions of any offer made. Said compensation to be negotiated in the purchase agreement.
Privacy Policy / DMCA Notice / ADA Accessibility


This site is hosted, designed and copyright
© 1994 - 2026 by
Delta Media Group, Inc. -- Patent Pending --
Agency License Information: Joyner Fine Properties and its agents are licensed in the Commonwealth of Virginia.
Agent License Information: 0226034028
43446 Croson Lane, Unit 300 | MLS# VALO2123940
This condo located at 43446 Croson Lane, Unit 300, Ashburn, VA 20148 is currently listed for sale with an asking price of $815,000. This property was built in 2022 and has 3 bedrooms and 2 full and 1 partial baths with 2285 sq. ft. Croson Lane, Unit 300 is located in the METRO WALK AT MOOREFIELD STATION subdivision within the LOUDOUN COUNTY PUBLIC SCHOOLS school district. Search METRO WALK AT MOOREFIELD STATION real estate on www.tullisellsrva.com today.