DanTulli

BEDS4
BATHS3 full 2 partial
SQUARE FEET3,270
MLS#VALO2137360
STATUSACTIVE
PROPERTY TYPEResidential - Townhouse
SUBDIVISIONMETRO WALK AT MOOREFIELD STATION
SCHOOLLOUDOUN COUNTY PUBLIC SCHOOLS
Property Description
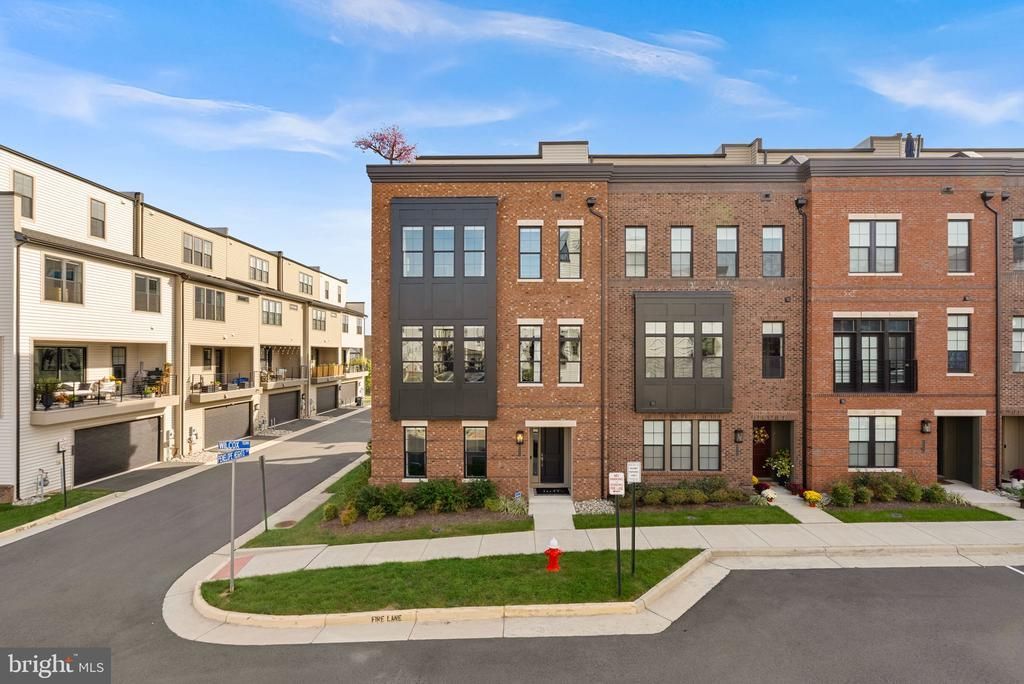
One buyer’s lose is another’s gain. At no fault of the seller or the home, this beauty is fully available again. 43447 Wilcox Terrace is anything but an ordinary townhome. Built in 2023 and extensively customized with more than $500,000 in documented builder and homeowner improvements, this end-unit residence in Metro Walk at Moorefield Station pairs striking design with spaces tailored for both everyday living and memorable entertaining. *Wine room chandelier DOES NOT convey The entry level sets the tone with a beautifully appointed office featuring extensive custom cabinetry and built-ins. With a full bath nearby, the space can also be converted back to a fourth bedroom. A custom “puppy palace,” additional storage, and direct access to the two-car garage make this level as practical as it is distinctive. On the main level, ceilings over 10 feet high lend an airy sense of scale to the open living and dining spaces. The gourmet kitchen makes a statement with its waterfall island, upgraded countertops, stainless steel appliances, and five-burner gas range. Custom cabinetry and a built-in wine room create an elegant backdrop for hosting, while the adjoining family room offers a comfortable place to settle in. The bedroom level is thoughtfully arranged with three bedrooms, two full baths, and a laundry room. The primary suite feels like a private retreat, complete with a custom-designed walk-in closet and an oversized walk-in shower. The uppermost level gives this home another remarkable setting for entertaining. A loft and half bath open to the rooftop terrace, where porcelain tile, outdoor cabinetry, a built-in grill, and retractable screens create an inviting space to dine and unwind. Custom millwork, designer lighting, automated shades, integrated audio, and Control4 home automation bring a sense of intention to every level. Metro Walk residents enjoy a clubhouse, fitness center, pool, and picnic areas, with the Ashburn Metro Station and Washington Dulles International Airport nearby. From its tailored office to its rooftop retreat, 43447 Wilcox Terrace offers a level of customization rarely found in a townhome.
Property Features
Property Type: Residential - Townhouse
Basement: Yes
Basement: Daylight, Full, Front Entrance, Fully Finished, Garage Access, Heated, Improved, Windows
Cooling: Ceiling Fan(s), Central A/C
Fireplaces: 1
Fuel Type: Natural Gas
Garage: 2
Heating: Central, Forced Air
Home Style: Colonial, Other
Lot Size: 0.05 Acres
Stories: 4.0
Taxes: $7,916
Year Built: 2022
Feature Descriptions
Additional Structures: Above Grade, Below Grade
Appliances: Built-In Microwave, Cooktop, Dishwasher, Disposal, Refrigerator
Community Amenities: Basketball Courts, Club House, Common Grounds, Community Center, Exercise Room, Fitness Center, Jog/Walk Path, Meeting Room, Pool - Outdoor, Swimming Pool, Tennis Courts, Tot Lots/Playground
Days on Site: 17
Exterior: Masonry, Vinyl Siding
Exterior: BBQ Grill, Roof Deck, Sidewalks
Fireplace: Gas/Propane
Flooring: Engineered Wood
HOA Fee: $144.00/Monthly
Interior: Built-Ins, Ceiling Fan(s), Dining Area, Entry Level Bedroom, Family Room Off Kitchen, Floor Plan - Open, Formal/Separate Dining Room, Kitchen - Eat-In, Kitchen - Gourmet, Kitchen - Island, Pantry, Recessed Lighting, Upgraded Countertops, Walk-in Closet(s), Wet/Dry Bar, Window Treatments, Wine Storage, Wood Floors
Lot Dimensions: 0.05 Acre(S)
Parking Notes: 2 Total Parking Spaces
Rooms: Living Room, Dining Room, Bedroom 2,Bedroom 3,Kitchen, Foyer, Bedroom 1,Loft, Other, Office, Full Bath, Screened Porch
Sewer: Public Sewer
SQFT Above Finished: 3270
SQFT Total Finished: 3270
Structure Type: End of Row/Townhouse
Total Garage/Parking Spaces: 2
Water: Public
Windows: Double Pane, Screens
Room Sizes
Office: 16 x 17 Level - Lower 1
Foyer: 8 x 19 Level - Lower 1
Living Room: 18 x 14 Level - Main
Dining Room: 18 x 11 Level - Main
Kitchen: 12 x 28 Level - Main
Bedroom 1: 14 x 18 Level - Upper 1
Bedroom 2: 14 x 16 Level - Upper 1
Bedroom 3: 11 x 12 Level - Upper 1
Loft: 20 x 12 Level - Upper 2
Local Schools
High School: ROCK RIDGE
Middle School: STONE HILL
Elementary School: MOOREFIELD STATION
School District: LOUDOUN COUNTY PUBLIC SCHOOLS
Listed By / Shown By
Listed By
Agency Name: Real Broker, LLC
Agency Phone: 8554500442
Shown By
Agent Name: Dan Tulli
Agent Phone: (804) 836-9204 Cell
Agency Title: Joyner Fine Properties

Estimate Your Payment
Estimated Payment
$ 6,810.11 per month $5,815.03 Principal & Interest $659.67 Property Tax $335.42 Homeowner's InsuranceChange Payment Information

©Joyner Fine Properties - Seller will consider paying buyer agent compensation based upon the terms and conditions of any offer made. Said compensation to be negotiated in the purchase agreement.
Privacy Policy / DMCA Notice / ADA Accessibility


This site is hosted, designed and copyright
© 1994 - 2026 by
Delta Media Group, Inc. -- Patent Pending --
Agency License Information: Joyner Fine Properties and its agents are licensed in the Commonwealth of Virginia.
Agent License Information: 0226034028
43447 Wilcox Terrace | MLS# VALO2137360
This townhouse located at 43447 Wilcox Terrace, Ashburn, VA 20148 is currently listed for sale with an asking price of $1,150,000. This property was built in 2022 and has 4 bedrooms and 3 full and 2 partial baths with 3270 sq. ft. Wilcox Terrace is located in the METRO WALK AT MOOREFIELD STATION subdivision within the LOUDOUN COUNTY PUBLIC SCHOOLS school district. Search METRO WALK AT MOOREFIELD STATION real estate on www.tullisellsrva.com today.