DanTulli

BEDS4
BATHS4 full 1 partial
SQUARE FEET4,160
MLS#VALO2136762
STATUSACTIVE UNDER CONTRACT
PROPERTY TYPEResidential - Townhouse
SUBDIVISIONLANSDOWNE ON THE POTOMAC
SCHOOLLOUDOUN COUNTY PUBLIC SCHOOLS
Property Description
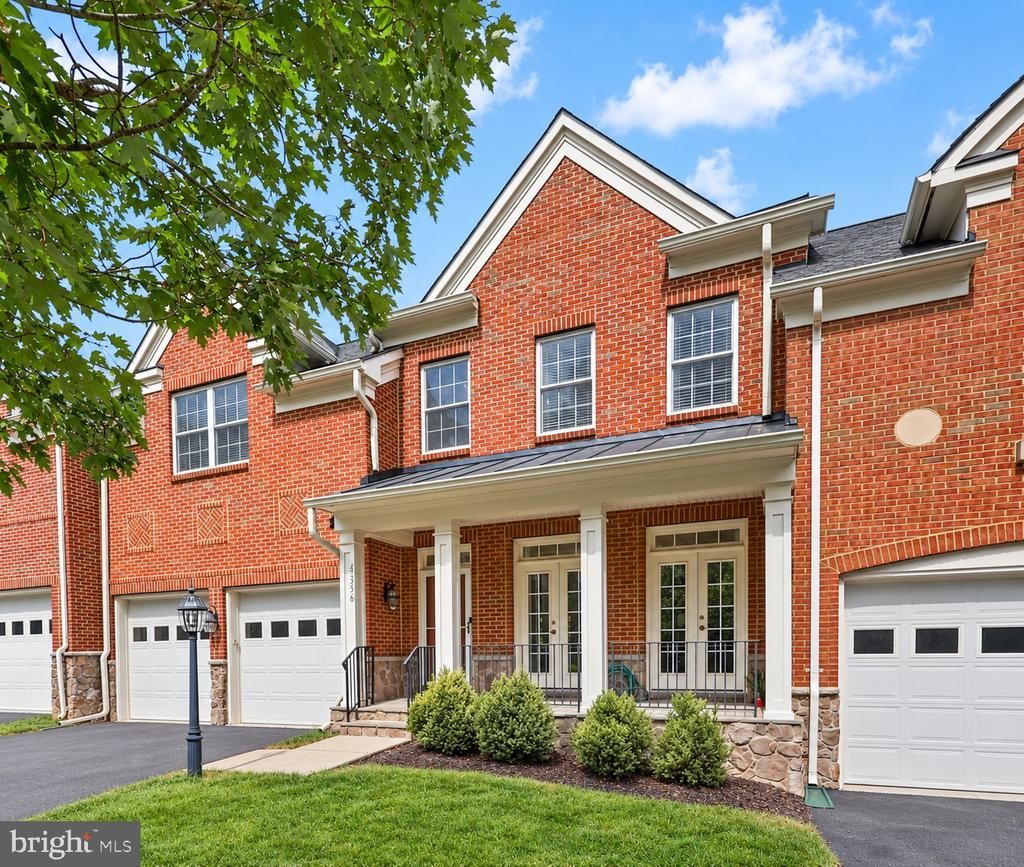
Welcome to this stunning Lansdowne villa-style townhome, offering the feel of a single-family home without the maintenance—along with a level of privacy that makes it feel like your own secluded retreat. With a wooded area behind the home and another across the street, there are no houses directly in front or behind, creating a peaceful setting with no neighbors looking in. Gorgeous curb appeal, a welcoming front sitting porch, two-car garage, and driveway parking create an inviting first impression. Step inside to a grand two-story foyer, with a front den offering a comfortable space for a home office, reading nook, or quiet retreat. The open-concept floor plan features a gourmet kitchen with updated KitchenAid appliances, recessed and pendant lighting, granite countertops, an eat-in island, and walk-in pantry. The kitchen flows into a beautiful living area featuring a gorgeous stacked stone fireplace and a wall of windows providing a stunning view of the woods. The adjacent breakfast nook and full formal dining room provide inviting spaces for everyday meals and entertaining. The main level and upstairs feature built-in wired speakers compatible with Bluetooth. Upstairs, the oversized primary suite offers cozy carpeting, an ensuite bathroom with a stall shower, soaking tub, dual vanity, and walk-in closets. Additionally, the second-largest upstairs bedroom features an ensuite bathroom, providing the feel of two primary suites. On the lower level, the generously sized, carpeted flex space offers room for activities, hobbies, or recreation. The bonus room, known as the “Zoom Room,” features acoustic treatment and is ideal for web conferences, online teaching, podcasting, and multimedia production, including green-screen video. A full bathroom and storage space complete the lower level. Recent HVAC system replacements add peace of mind, with the replaced systems covered by a 10-year Snell warranty. The attached two-car garage comes equipped with an EV charger. Step outside to enjoy a recently installed Trex deck designed for low maintenance, along with patio space and a fully fenced yard with lush green lawn. Lansdowne on the Potomac is an active community offering an array of amenities, including an indoor and outdoor pool, fitness center, trails, tot lots, tennis, pickleball, and more. Conveniently located near parks, dining, shopping, commuter routes, and the Potomac, this home offers privacy, comfort, and convenience in one inviting package. Don’t miss the chance to make it yours—book your tour today!
Property Features
Property Type: Residential - Townhouse
Basement: Yes
Basement: Fully Finished
Cooling: Central A/C
Fireplaces: 1
Fuel Type: Natural Gas
Garage: 2
Heating: Forced Air
Home Style: Colonial
Lot Size: 0.10 Acres
Stories: 3.0
Taxes: $7,285
Year Built: 2005
Feature Descriptions
Additional Structures: Above Grade, Below Grade
Appliances: Built-In Microwave, Dryer, Washer, Dishwasher, Disposal, Refrigerator, Icemaker, Oven - Wall
Community Amenities: Bike Trail, Billiard Room, Club House, Common Grounds, Exercise Room, Fax/Copying, Fitness Center, Game Room, Party Room, Picnic Area, Pool - Indoor, Pool - Outdoor, Tennis - Indoor, Tot Lots/Playground, Volleyball Courts
Days on Site: 11
Exterior: Masonry
Fireplace: Mantel(s), Insert, Screen
HOA Fee: $287.33/Monthly
Interior: Breakfast Area, Ceiling Fan(s), Chair Railings, Crown Moldings, Dining Area, Family Room Off Kitchen, Floor Plan - Open, Kitchen - Gourmet, Kitchen - Island, Primary Bath(s), Recessed Lighting, Walk-in Closet(s)
Lot Dimensions: 0.10 Acre(S)
Parking Features: Asphalt Driveway
Parking Notes: 4 Total Parking Spaces
Sewer: Public Sewer
SQFT Above Finished: 3234
SQFT Below Finished: 926
SQFT Total Finished: 4160
Structure Type: Interior Row/Townhouse
Total Garage/Parking Spaces: 4
Water: Public
Local Schools
School District: LOUDOUN COUNTY PUBLIC SCHOOLS
Listed By / Shown By
Listed By
Agency Name: Redfin Corporation
Agency Phone: 7036656665
Shown By
Agent Name: Dan Tulli
Agent Phone: (804) 836-9204 Cell
Agency Title: Joyner Fine Properties

Estimate Your Payment
Estimated Payment
$ 6,089.00 per month $5,182.96 Principal & Interest $607.08 Property Tax $298.96 Homeowner's InsuranceChange Payment Information

©Joyner Fine Properties - Seller will consider paying buyer agent compensation based upon the terms and conditions of any offer made. Said compensation to be negotiated in the purchase agreement.
Privacy Policy / DMCA Notice / ADA Accessibility


This site is hosted, designed and copyright
© 1994 - 2026 by
Delta Media Group, Inc. -- Patent Pending --
Agency License Information: Joyner Fine Properties and its agents are licensed in the Commonwealth of Virginia.
Agent License Information: 0226034028
43576 Merchant Mill Terrace | MLS# VALO2136762
This townhouse located at 43576 Merchant Mill Terrace, Leesburg, VA 20176 is currently listed for sale with an asking price of $1,025,000. This property was built in 2005 and has 4 bedrooms and 4 full and 1 partial baths with 4160 sq. ft. Merchant Mill Terrace is located in the LANSDOWNE ON THE POTOMAC subdivision within the LOUDOUN COUNTY PUBLIC SCHOOLS school district. Search LANSDOWNE ON THE POTOMAC real estate on www.tullisellsrva.com today.