DanTulli

BEDS3
BATHS2 full
SQUARE FEET1,334
MLS#VALO2138238
STATUSACTIVE
PROPERTY TYPEResidential - Condominium
SUBDIVISIONASHBURN VILLAGE
SCHOOLLOUDOUN COUNTY PUBLIC SCHOOLS
Property Description
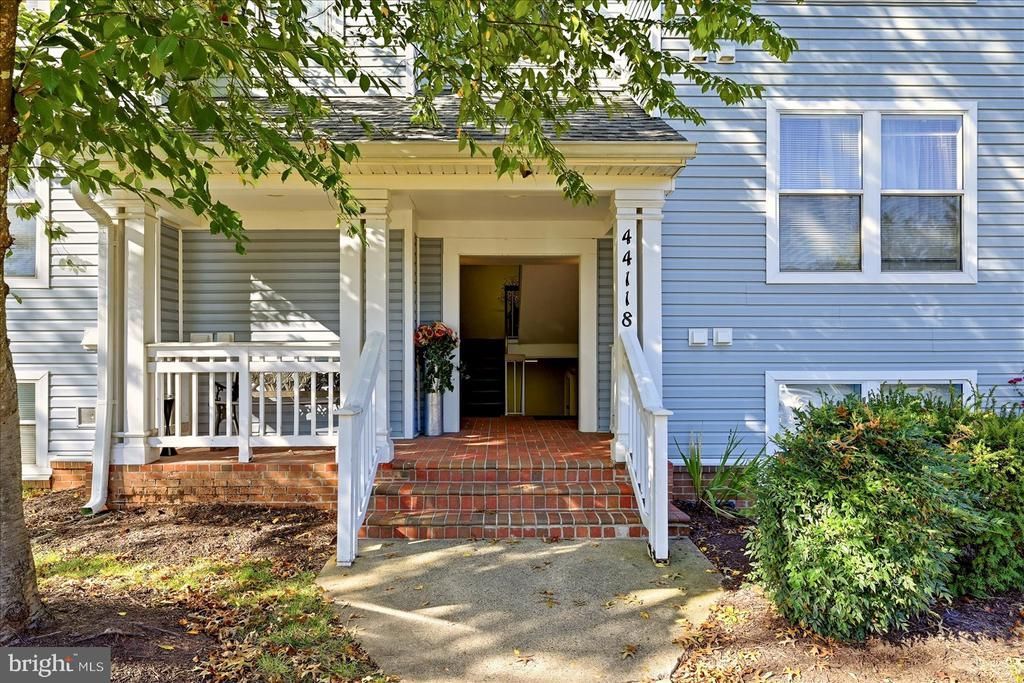
A True "Wow!" Absolutely Lovely 3BR, 2BA Lakeshore Condo Penthouse in Ashburn Village. This unit is extraordinary....Fresh, Neutral Paint*Gleaming Hardwood Floors*3 Spacious Bedrooms*2 Full Baths*Primary BR Balcony*Wrap Around Deck off of Living Area*Updated Kitchen w/Upgraded Cabinets, Stainless Appliances, Pantry, Granite Counters & Breakfast Bar/Pass Thru to Dining Area*Living Area w/Cozy Gas Fireplace*Updated Primary Bathroom*Loads of Closets*Stunning Pond View*Adjacent to Ashburn Sports Pavilion & Shopping Center*Mere Minutes to Additional Shopping, Dining, Commuter Routes/Metro & Inova Loudoun Hospital*One Assigned Parking Space & Loads of Visitor Parking*Secure Basement Storage Space Conveys w/Unit...This truly stunning penthouse condo lives like a dream...a comfortable, smart layout with fresh paint, incredible outdoor living space, amazing location and so much storage. Truly move in ready. Seller is offer $10k for rate buydown/closing cost assistance!
Property Features
Property Type: Residential - Condominium
Cooling: Central A/C
Fireplaces: 1
Fuel Type: Natural Gas
Heating: Forced Air
Home Style: Colonial
Stories: 1.0
Taxes: $3,433
Year Built: 1994
Feature Descriptions
Additional Structures: Above Grade, Below Grade
Appliances: Dishwasher, Disposal, Refrigerator, Dryer, Washer, Built-In Microwave, Exhaust Fan, Microwave, Oven/Range - Gas, Stainless Steel Appliances, Washer/Dryer Stacked, Water Heater
Building Name: LAKESHORE CONDO IN ASHBURN VIL
Community Amenities: Basketball Courts, Club House, Common Grounds, Community Center, Exercise Room, Fitness Center, Jog/Walk Path, Lake, Pool - Outdoor, Recreational Center, Tennis Courts, Tot Lots/Playground
Condo/Coop Fee: $683.30/Monthly
Days on Site: 2
Exterior: Vinyl Siding
Exterior: Secure Storage
Fireplace: Gas/Propane
Flooring: Hardwood, Carpet, Tile/Brick
HOA Fee: $114.00/Monthly
Interior: Kitchen - Gourmet, Breakfast Area, Upgraded Countertops, Primary Bath(s), Window Treatments, Floor Plan - Open, Wood Floors, Bathroom - Soaking Tub, Bathroom - Tub Shower, Carpet, Family Room Off Kitchen, Pantry, Walk-in Closet(s)
Parking Features: Assigned
Parking Notes: 1 Total Parking Spaces
Pet Restrictions: No Pet Restrictions
Rooms: Living Room, Dining Room, Primary Bedroom, Bedroom 2,Bedroom 3,Kitchen, Bathroom 2,Primary Bathroom
Sewer: Public Sewer
Special View Info: Water
SQFT Above Finished: 1334
SQFT Total Finished: 1334
Structure Type: Unit/Flat/Apartment
Total Garage/Parking Spaces: 1
Water: Public
Local Schools
High School: BROAD RUN
Middle School: FARMWELL STATION
Elementary School: ASHBURN
School District: LOUDOUN COUNTY PUBLIC SCHOOLS
Listed By / Shown By
Listed By
Agency Name: Corcoran McEnearney
Agency Phone: 7037771170
Shown By
Agent Name: Dan Tulli
Agent Phone: (804) 836-9204 Cell
Agency Title: Joyner Fine Properties

Estimate Your Payment
Estimated Payment
$ 2,420.02 per month $2,017.56 Principal & Interest $286.08 Property Tax $116.38 Homeowner's InsuranceChange Payment Information

©Joyner Fine Properties - Seller will consider paying buyer agent compensation based upon the terms and conditions of any offer made. Said compensation to be negotiated in the purchase agreement.
Privacy Policy / DMCA Notice / ADA Accessibility


This site is hosted, designed and copyright
© 1994 - 2026 by
Delta Media Group, Inc. -- Patent Pending --
Agency License Information: Joyner Fine Properties and its agents are licensed in the Commonwealth of Virginia.
Agent License Information: 0226034028
44118 Natalie Terrace , Unit 302 | MLS# VALO2138238
This condo located at 44118 Natalie Terrace , Unit 302, Ashburn, VA 20147 is currently listed for sale with an asking price of $399,000. This property was built in 1994 and has 3 bedrooms and 2 full baths with 1334 sq. ft. Natalie Terrace , Unit 302 is located in the ASHBURN VILLAGE subdivision within the LOUDOUN COUNTY PUBLIC SCHOOLS school district. Search ASHBURN VILLAGE real estate on www.tullisellsrva.com today.