DanTulli

BEDS5
BATHS3 full 1 partial
SQUARE FEET6,027
MLS#VAFQ2024048
STATUSACTIVE
PROPERTY TYPEResidential - Single Family
SUBDIVISIONWESTERVELT
SCHOOLFAUQUIER COUNTY PUBLIC SCHOOLS
Property Description
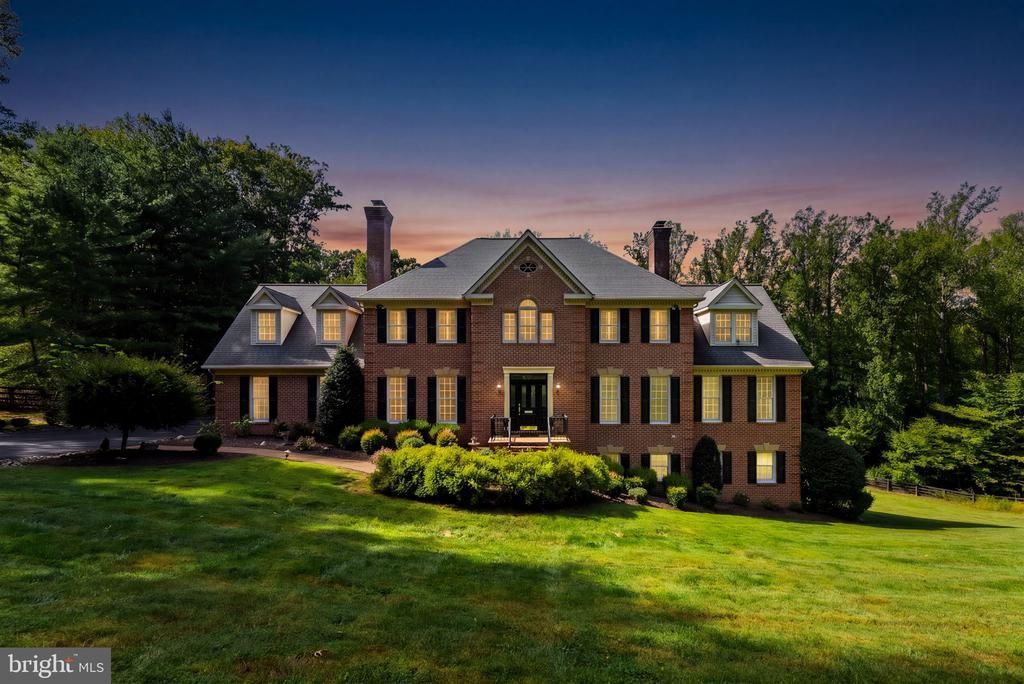
Set on two beautifully landscaped acres in prestigious Westervelt and adjoining approximately 100 acres of conserved farmland, this flagship Williamsburg-brick estate offers an extraordinary blend of privacy, luxury, and modern convenience. Offering over 6,000 square feet of finished living space across three levels, the home combines timeless Virginia architecture with modern elegance. A dramatic two-story foyer introduces extensive custom millwork, crown molding, and warm hardwood floors. The main level features a stately executive office with built-ins, formal living and dining rooms, and a kitchen with Palladian windows. A striking two-sided fireplace anchors the expansive gathering room and flows into a conservatory sunroom, which opens to a screened deck. The upper level boasts four spacious bedrooms, including a primary retreat featuring its own fireplace, an extensively renovated spa-inspired bath, and an expanded custom dressing room. The finished walkout lower level is designed for recreation and flexibility, featuring a stylish bar, large media/game area, a fifth bedroom, full bath, and direct access to the outdoor oasis. Step outside into your personal resort: completed in 2023, the backyard showcases a custom saltwater pool surrounded by extensive hardscaping, stone walkways, professional landscaping, and peaceful wooded views. Additional features include a private gated entrance, three-car driveway space with side-load two-car garage, and a fully fenced yard. Located minutes from Gainesville, Wegmans, I-66 commuter routes, and Old Town Warrenton, with Middleburg and Hunt Country just moments away.
Property Features
Property Type: Residential - Single Family
Basement: Yes
Basement: Full, Walkout Level
Cooling: Central A/C
Fireplaces: 3
Fuel Type: Electric, Propane - Leased
Garage: 2
Heating: Heat Pump(s)
Home Style: Colonial
Lot Size: 2.00 Acres
Roof Type: Architectural Shingle
Stories: 3.0
Taxes: $8,827
Year Built: 1992
Feature Descriptions
Additional Structures: Above Grade, Below Grade
Appliances: Built-In Microwave, Cooktop, Dishwasher, Disposal, Dryer - Electric, Humidifier, Oven - Double, Trash Compactor, Washer
Days on Site: 23
Exterior: Brick
Exterior: Extensive Hardscape, Exterior Lighting, Flood Lights
Fencing: Fully
Fireplace: Double Sided, Insert, Screen, Wood
Flooring: Carpet, Ceramic Tile, Hardwood
HOA Fee: $575.00/Annually
Interior: Bathroom - Soaking Tub, Built-Ins, Ceiling Fan(s), Chair Railings, Crown Moldings, Dining Area, Family Room Off Kitchen, Floor Plan - Traditional, Formal/Separate Dining Room, Kitchen - Country, Kitchen - Eat-In, Laundry Chute, Recessed Lighting, Upgraded Countertops, Wainscotting, Walk-in Closet(s), Window Treatments, Wine Storage, Wood Floors
Lot: Backs to Trees, Cleared
Lot Dimensions: 2.00 Acre(S)
Parking Notes: 5 Total Parking Spaces
Pet Restrictions: No Pet Restrictions
Sewer: On Site Septic
Special View Info: Scenic Vista, Trees/Woods
SQFT Above Finished: 4227
SQFT Below Finished: 1800
SQFT Total Finished: 6027
Structure Type: Detached
Swimming Pool: Saltwater
Total Garage/Parking Spaces: 5
Water: Well
Windows: Atrium, Casement, Double Pane, Insulated, Palladian, Screens, Wood Frame
Local Schools
High School: KETTLE RUN
Middle School: MARSHALL
Elementary School: C. HUNTER RITCHIE
School District: FAUQUIER COUNTY PUBLIC SCHOOLS
Listed By / Shown By
Listed By
Agency Name: TTR Sotheby's International Realty
Agency Phone: 5402129993
Shown By
Agent Name: Dan Tulli
Agent Phone: (804) 836-9204 Cell
Agency Title: Joyner Fine Properties

Estimate Your Payment
Estimated Payment
$ 9,287.37 per month $8,085.41 Principal & Interest $735.58 Property Tax $466.38 Homeowner's InsuranceChange Payment Information

©Joyner Fine Properties - Seller will consider paying buyer agent compensation based upon the terms and conditions of any offer made. Said compensation to be negotiated in the purchase agreement.
Privacy Policy / DMCA Notice / ADA Accessibility


This site is hosted, designed and copyright
© 1994 - 2026 by
Delta Media Group, Inc. -- Patent Pending --
Agency License Information: Joyner Fine Properties and its agents are licensed in the Commonwealth of Virginia.
Agent License Information: 0226034028
4514 Den Haag Road | MLS# VAFQ2024048
This single family home located at 4514 Den Haag Road, Warrenton, VA 20187 is currently listed for sale with an asking price of $1,599,000. This property was built in 1992 and has 5 bedrooms and 3 full and 1 partial baths with 6027 sq. ft. Den Haag Road is located in the WESTERVELT subdivision within the FAUQUIER COUNTY PUBLIC SCHOOLS school district. Search WESTERVELT real estate on www.tullisellsrva.com today.