DanTulli

BEDS4
BATHS2 full 1 partial
SQUARE FEET3,262
MLS#682714
STATUS
PROPERTY TYPEResidential - Single Family
SUBDIVISIONWESTERN RIDGE
Property Description
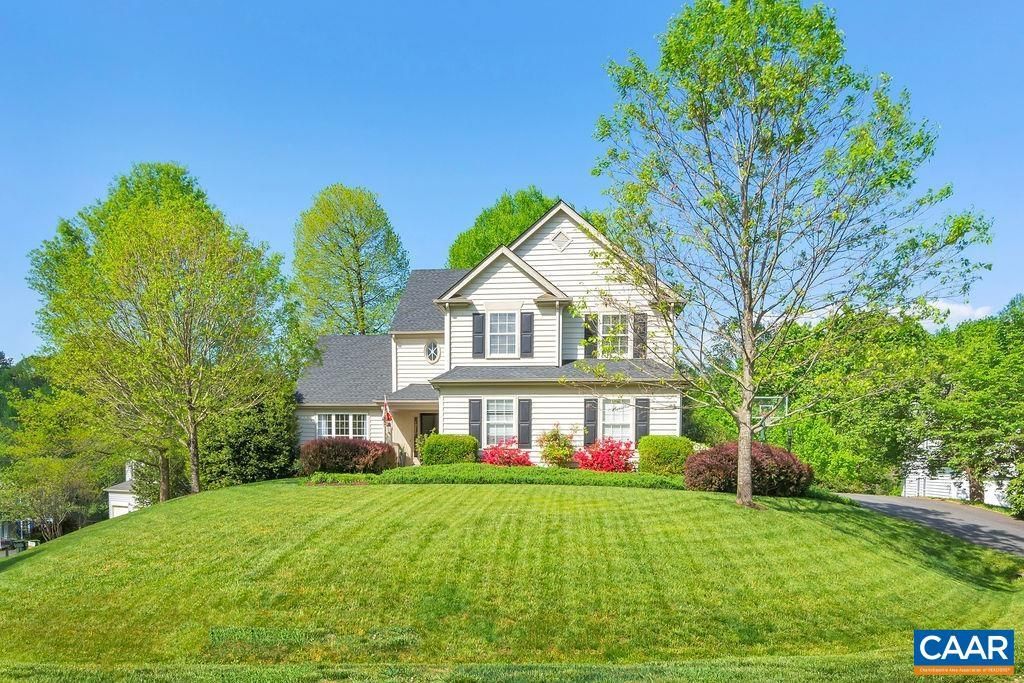
Sun-drenched and peaceful, this 4-bedroom home is nestled on a quiet cul-de-sac with breathtaking Blue Ridge Mountain views. Located in Western Ridge, one of Western Albemarle's most coveted neighborhoods, this property perfectly blends elegance and modern convenience. A soaring foyer and hardwood floors welcome you inside. The heart of the home features a refreshed stainless steel kitchen with a tile backsplash and pantry, a private home office, and a family room with a marble fireplace. Step out onto the spectacular, tree-shaded rear screened porch-the ultimate spot for entertaining and relaxing. Upstairs, the expansive primary suite offers a tiled bath and walk-in closet, joined by 3 additional bedrooms and a newly remodeled tiled hall bath. The versatile terrace level boasts a large rec room, a workshop, storage, and a roughed-in bath. Major updates offer total peace of mind, including a newly replaced roof, HVAC, & water heater. Residents love the active Western Ridge lifestyle, which features scenic walking trails, a pool, clubhouse, sports court, gym, playground, and fun social events. All this just minutes from Crozet shopping, dining, and schools, with an easy commute to Charlottesville and UVA!
Property Features
Property Type: Residential - Single Family
Basement: Yes
Basement: Exterior Entry, Full, Heated, Interior Entry, Partially Finished, Walk-Out Access
Cooling: Central Air
Garage: 2 car attached
Heating: Central, Forced Air, Propane
Home Style: Traditional
Lot Size: 0.37 Acres
Roof Type: Architectural
Stories: 2.0
Taxes: $6,400
Year Built: 1997
Amenities
Walk-In Closet(s)
Breakfast Bar
Breakfast Area
Entrance Foyer
Home Office
Recessed Lighting
Utility Room
Mature Trees/Landscape
Porch
Propane Tank - Leased
Feature Descriptions
Appliances: Dishwasher, ENERGY STAR Qualified Appliances, Electric Range, Disposal, Microwave, Refrigerator, Dryer, Washer
Association Amenities: Basketball Court, Clubhouse, Fitness Center, Picnic Area, Playground, Pool, Tennis Court(s), Trail(s), Water
Community Features: Pool
Days on Site: 4
Exterior: Brick, Stick Built, Vinyl Siding
Fencing: Wood
Fireplace: Glass Doors, Gas Log
Flooring: Carpet, Ceramic Tile, Hardwood, Vinyl
HOA: Yes
HOA Fee: 756/ Annually
Lot: Landscaped, Native Plants
Parcel#: 056E0-01-00-07100
Parking: Asphalt, Attached, Electricity, Garage, Garage Door Opener, Off Street, Garage Faces Side
Parking Notes: Asphalt, Attached, Electricity, Garage, Garage Door Op
Patio/Porch: Rear Porch, Front Porch, Porch, Screened
Pool: Community, Pool, Association
Pool: Community, Pool, Association
Security: Dead Bolt(s), Smoke Detector(s), Surveillance System
Sewer: Public Sewer
Special View Info: Mountain(s), Residential
Swimming Pool: Yes
Utilities: Cable Available, Fiber Optic Available, Propane
View: Mountain(s), Residential
Water: Public
Window: Insulated Windows, Screens, Tilt-In Windows
Local Schools
High School: Western Albemarle
Middle School: Henley
Elementary School: Crozet
Listed By / Shown By
Listed By
Agency Name: MOUNTAIN AREA NEST REALTY
Agency Phone: 434-361-2440
Shown By
Agent Name: Dan Tulli
Agent Phone: (804) 836-9204 Cell
Agency Title: Joyner Fine Properties

Estimate Your Payment
Estimated Payment
$ 4,517.75 per month $3,767.13 Principal & Interest $533.33 Property Tax $217.29 Homeowner's InsuranceChange Payment Information

©Joyner Fine Properties - Seller will consider paying buyer agent compensation based upon the terms and conditions of any offer made. Said compensation to be negotiated in the purchase agreement.
Privacy Policy / DMCA Notice / ADA Accessibility


This site is hosted, designed and copyright
© 1994 - 2026 by
Delta Media Group, Inc. -- Patent Pending --
Agency License Information: Joyner Fine Properties and its agents are licensed in the Commonwealth of Virginia.
Agent License Information: 0226034028
5075 Still Pond Ct | MLS# 682714
This single family home located at 5075 Still Pond Ct, Crozet, VA 22932 is currently listed for sale with an asking price of $745,000. This property was built in 1997 and has 4 bedrooms and 2 full and 1 partial baths with 3262 sq. ft. Still Pond Ct is located in the WESTERN RIDGE subdivision. Search WESTERN RIDGE real estate on www.tullisellsrva.com today.