DanTulli

BEDS5
BATHS4 full 1 partial
SQUARE FEET4,303
MLS#2626785
STATUSActive
PROPERTY TYPEResidential - Townhouse
Property Description
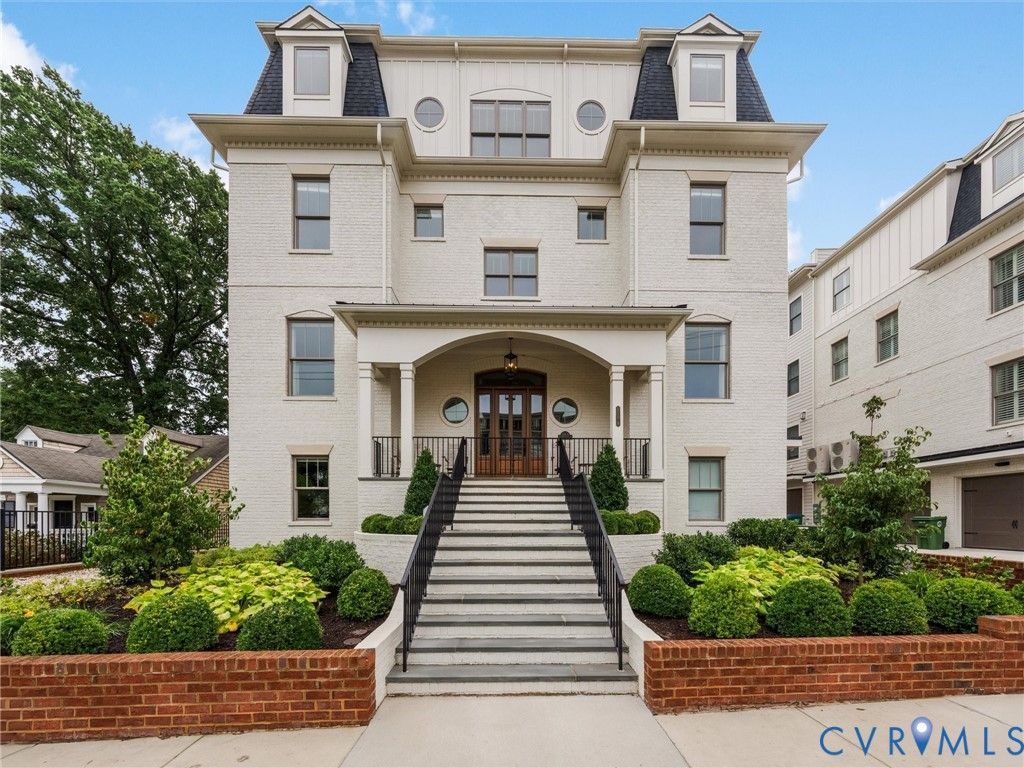
Luxury and walkability meet at 511 A Libbie Avenue in The Row at Westhampton. This customized Boulevard residence occupies a premier front end position facing Libbie Avenue, w/abundant natural light. A unique Richmond offering, it features approximately 4,300 SF, 5 beds, 4.5 baths, an elevator serving all 4 levels & a 2.5-car garage. Stroll to restaurants, boutiques, coffee shops & conveniences along Libbie & Grove. The entry level offers a bedroom, full bath, living rm, custom mudroom & garage access. The main-level family rm features a linear fp w/ custom tile & Vangarde cabinetry, w/ an adjoining library. The gourmet kitchen offers a waterfall island, thick mitered-edge countertops, quartz backsplash & stainless steel appliances including a Wolf dual-fuel range, Sub-Zero refrigerator, microwave & convection steam oven. Off the kitchen, the butler's pantry features a beverage center, wet bar sink & custom built-ins, complemented by a large pantry & powder room. The dining rm features a custom coffered ceiling w/ distinctive lighting.The primary suite offers an upscale bath w/heated marble floors & a spacious custom walk-in closet w/ a built-in island dresser, plus a built-in bedroom dresser. Two additional beds, a full hall bath and laundry room complete this level. The fourth-floor media room features Vangarde cabinetry, granite countertops, a wet bar, Sub-Zero beverage refrigerator, dual-temperature wine cooler and surround sound. A fifth bedroom, full bath & flex room add versatility. A Nana folding wall system opens to a terrace w/remote-controlled screens & a brick-hearth gas fireplace for indoor-outdoor entertaining.Upgraded flooring, beautifully appointed baths, designer lighting, custom window treatments & extensive built-ins enhance the interiors. Features include a noise-control insulation package, Lutron lighting controls, integrated speakers, whole-home water softening & reverse-osmosis filtration. Numerous additional features & custom upgrades await your discovery-more than can be highlighted here.
Property Features
Property Type: Residential - Townhouse
Cooling: Central Air, Zoned
Fireplaces: 2
Garage: 2.5 car attached
Heating: Electric, Forced Air, Heat Pump, Natural Gas, Zoned
Home Style: Custom, Row House
Lot Size: 0.07 Acres
Roof Type: Shingle
Stories: 4.0
Taxes: $19,812
Year Built: 2024
Feature Descriptions
Appliances: Double Oven, Dishwasher, Gas Cooking, Gas Water Heater, Microwave, Refrigerator, Tankless Water Heater, Wine Cooler
Days on Site: 4
Disability Features:: Accessibility Features, Accessible Elevator Installed
Exterior: Brick, Block, Drywall
Exterior: IrrigationSprinklers, Paved Driveway
Fireplace: Gas
Floor Features: Tile, Wood
Formal Dining: Yes
HOA Fee: 273.52/ Monthly
Interior: Wet Bar, Bookcases, Built-in Features, Bedroom on Main Level, Ceiling Fan(s), Separate/Formal Dining Room, Eat-in Kitchen, En Suite Bathroom, Full Bath on Main Level, High Ceilings, Kitchen Island, Bath in Primary Bedroom, Solid Surface Counters, Walk-In Closet(s), Window Treatments
Parcel#: W020-0113-042
Parking: Attached, Direct Access, Driveway, Garage, Garage Door Opener, Paved, On Street
Patio/Porch: Balcony, Front Porch
Sewer: Public Sewer
Special View Info: City
Water: Public
Window: Window Treatments
Room Sizes
Laundry: 7.3 x 6.1 Level - Third
Additional Room: 27.6 x 15.7 Level - Fourth
Additional Room: 8.5 x 11.6 Level - Fourth
Bedroom 5: 15.10 x 11.6 Level - Fourth
Recreation: 17.10 x 18.10 Level - Fourth
Bedroom 4: 11.7 x 11.6 Level - Third
Bedroom 3: 13.9 x 11.6 Level - Third
Primary Bedroom: 18.5 x 13.5 Level - Third
Dining Room: 16.9 x 11.7 Level - Second
Living Room: 11.10 x 11.7 Level - Second
Family Room: 18.8 x 13.1 Level - Second
Kitchen: 20.9 x 13.3 Level - Second
Foyer: 7.2 x 9.6 Level - Second
Recreation: 18.2 x 14.1 Level - First
Bedroom 2: 12.0 x 13.3 Level - First
Local Schools
High School: Thomas Jefferson
Middle School: Albert Hill
Elementary School: Munford
Listed By / Shown By
Listed By
Agency Name: Shaheen Ruth Martin & Fonville
Agency Contact: info@srmfre.com
Shown By
Agent Name: Dan Tulli
Agent Phone: (804) 836-9204 Cell
Agency Title: Joyner Fine Properties

Estimate Your Payment
Estimated Payment
$ 17,134.07 per month $14,638.70 Principal & Interest $1,651.00 Property Tax $844.38 Homeowner's InsuranceChange Payment Information

These real estate listings were derived from the Central Virginia Regional Multiple Listing Service, LLC, of which this brokerage is an independently owned Participant. The information contained in these listings is deemed reliable but is not guaranteed. All MLS listings are © 2026 Central Virginia Regional Multiple Listing Service,LLC. All rights reserved. No one may copy and/or repost these MLS listings, or any portion thereof, without the written permission of an authorized officer of the Central Virginia Regional Multiple Listing Service, LLC. These listings are refreshed within a minimum of every seven calendar days. Thus, listings may appear here for properties no longer on the market. The information being provided is for consumers' personal, non-commercial use and may not be used for any purpose other than to identify prospective properties for purchasing or leasing.
©Joyner Fine Properties - Seller will consider paying buyer agent compensation based upon the terms and conditions of any offer made. Said compensation to be negotiated in the purchase agreement.
Privacy Policy / DMCA Notice / ADA Accessibility


This site is hosted, designed and copyright
© 1994 - 2026 by
Delta Media Group, Inc. -- Patent Pending --
Agency License Information: Joyner Fine Properties and its agents are licensed in the Commonwealth of Virginia.
Agent License Information: 0226034028
511 Libbie Avenue, Unit A | MLS# 2626785
This townhouse located at 511 Libbie Avenue, Unit A, Richmond, VA 23226 is currently listed for sale with an asking price of $2,895,000. This property was built in 2024 and has 5 bedrooms and 4 full and 1 partial baths with 4303 sq. ft. Search Richmond real estate on www.tullisellsrva.com today.